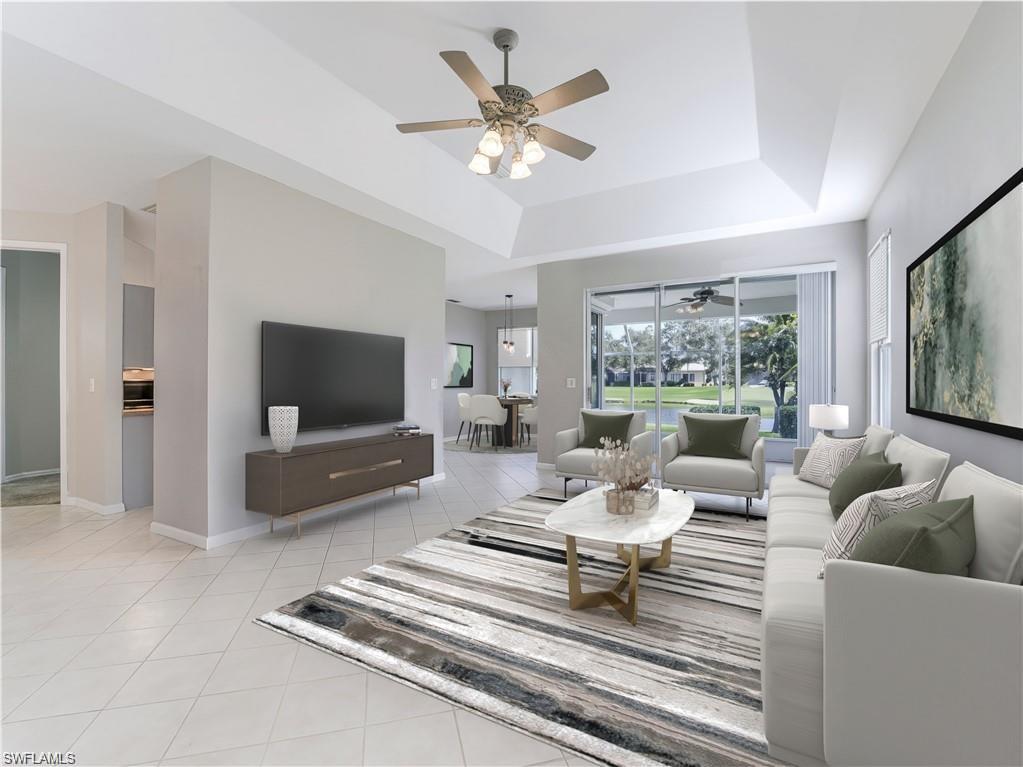
Living room with tray ceiling, white seating, large windows, and a view of the lawn.
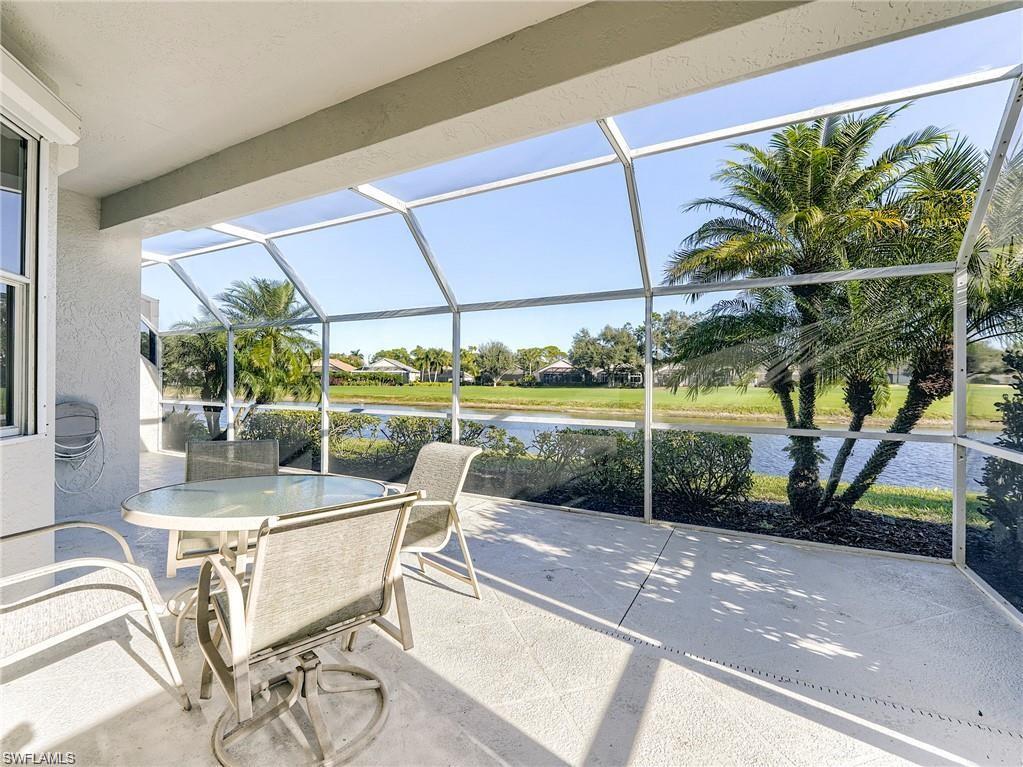
Screened patio with seating overlooking a waterway and manicured green.
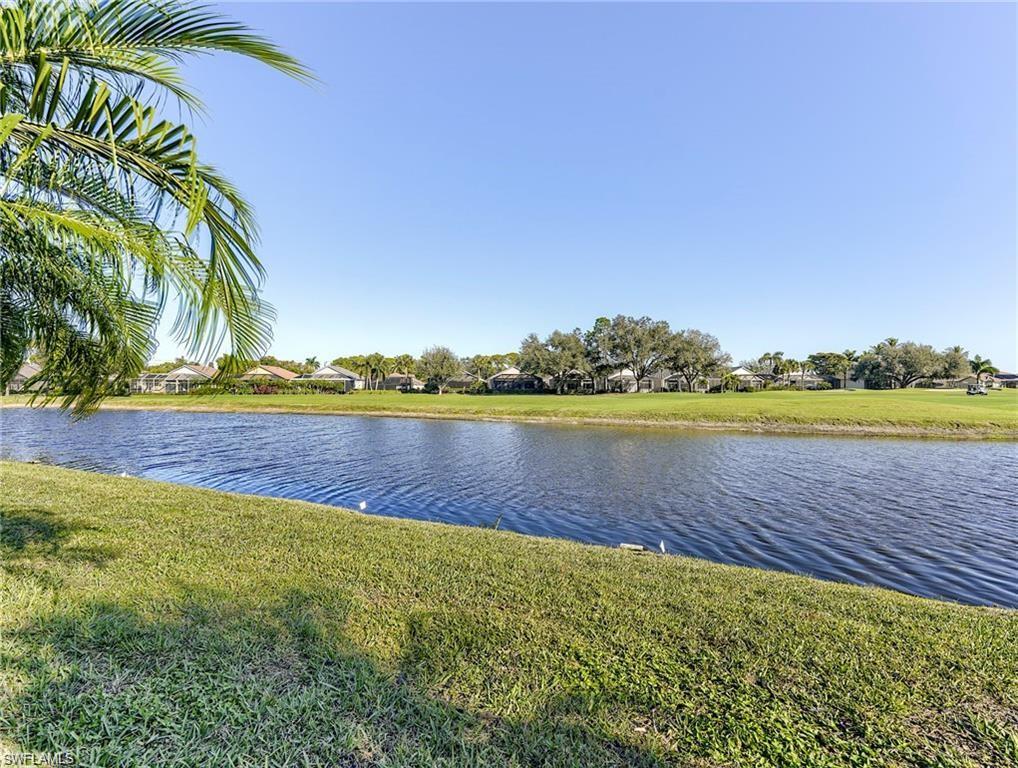
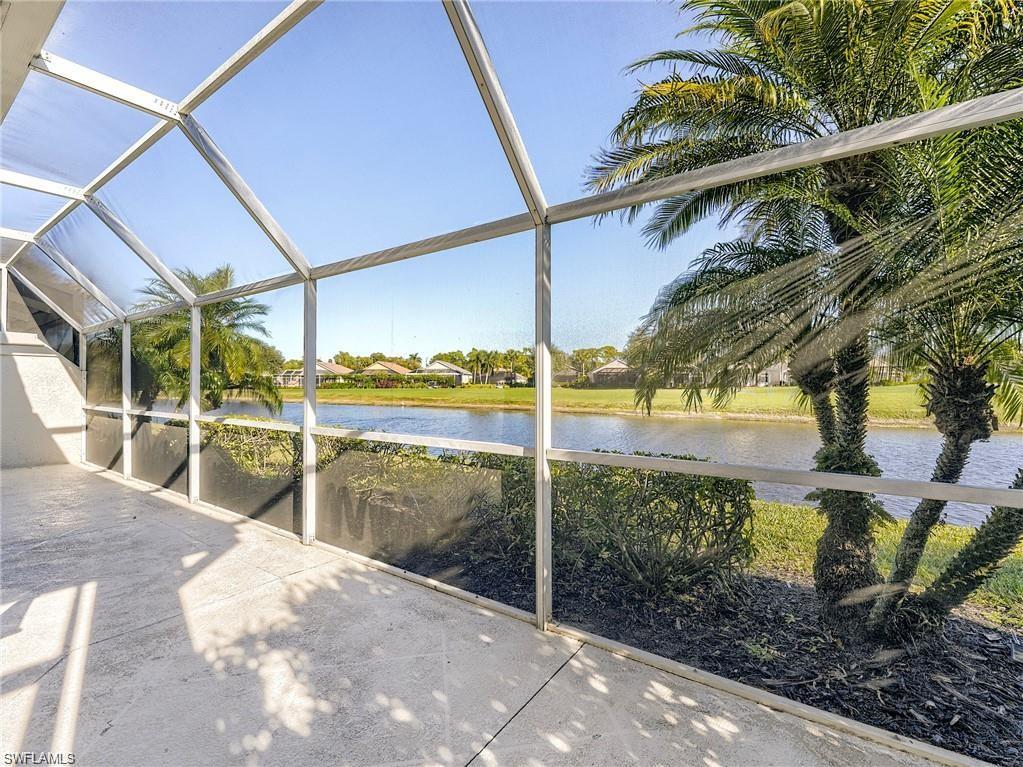
Waterfront view across a pond, with palm fronds in the foreground and homes along the opposite bank.
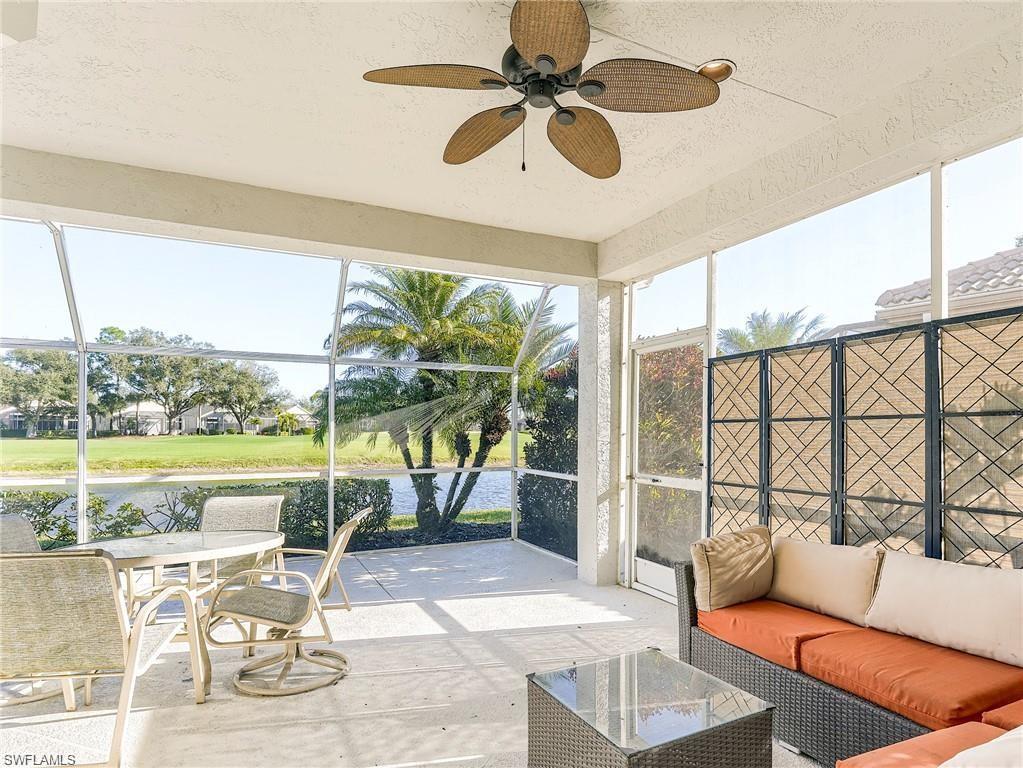
Screened lanai with wicker seating and ceiling fan overlooking a pond and lawn.
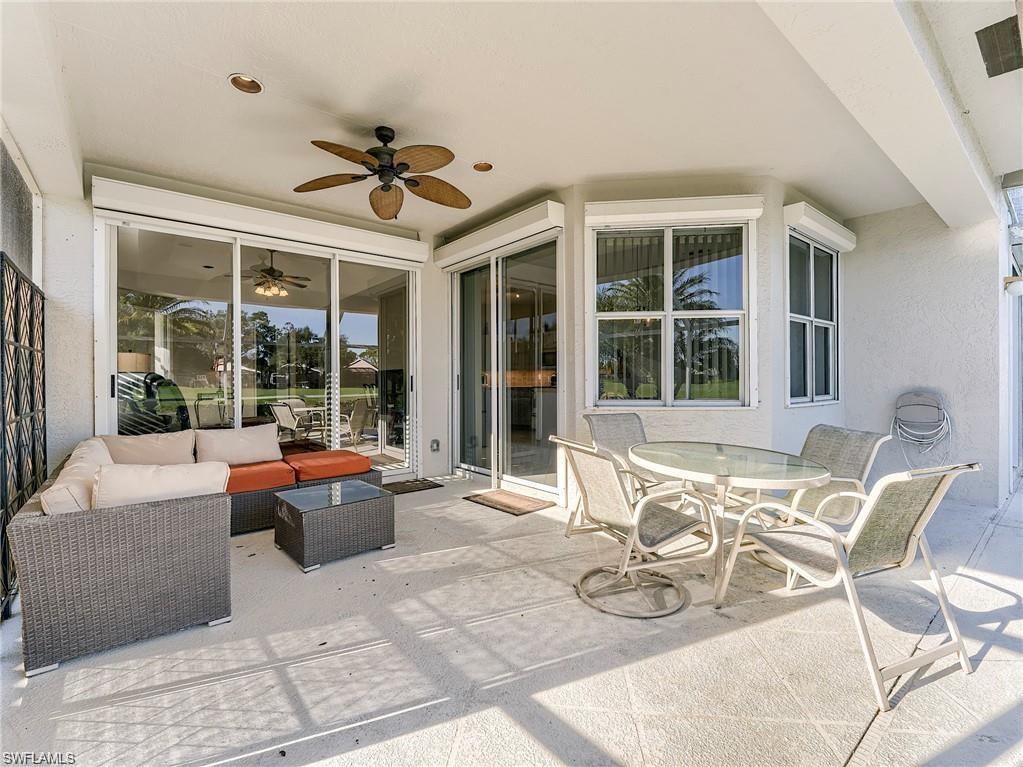
Covered patio with wicker seating, a glass dining set, and sliding doors.
Screened lanai overlooking a lake, with palm trees and neighboring homes beyond.
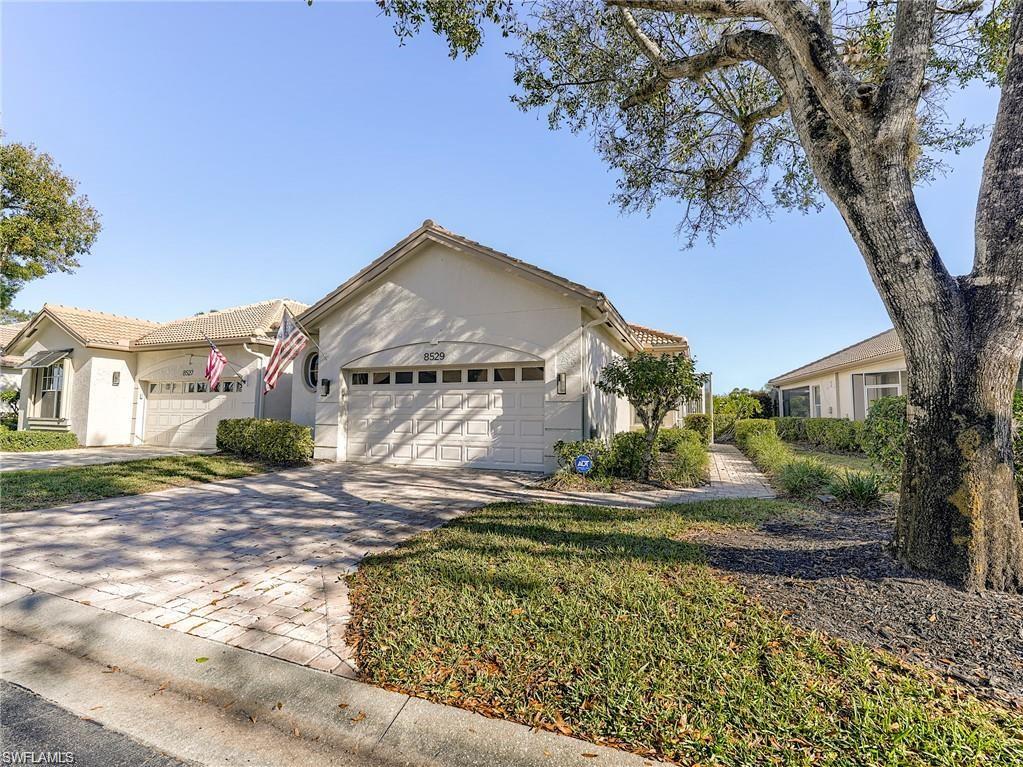
Stucco home with tiled roof, two-car garage, driveway, and large shade tree.
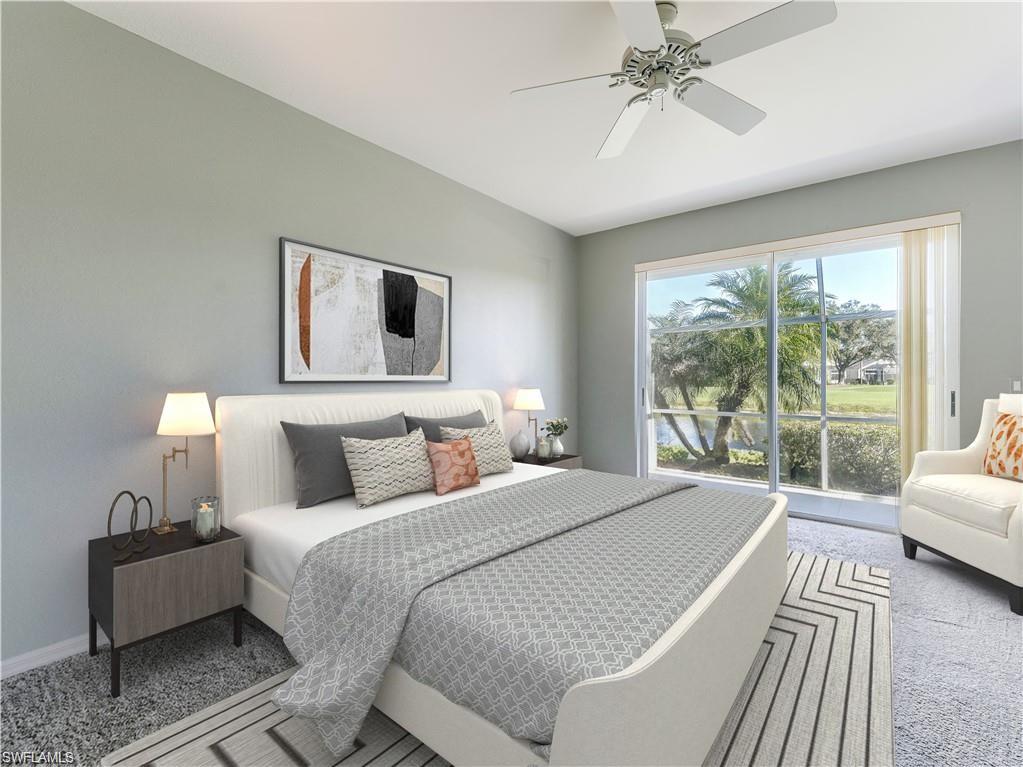
Staged bedroom with a white bed, ceiling fan, and sliding glass doors overlooking water and greenery.
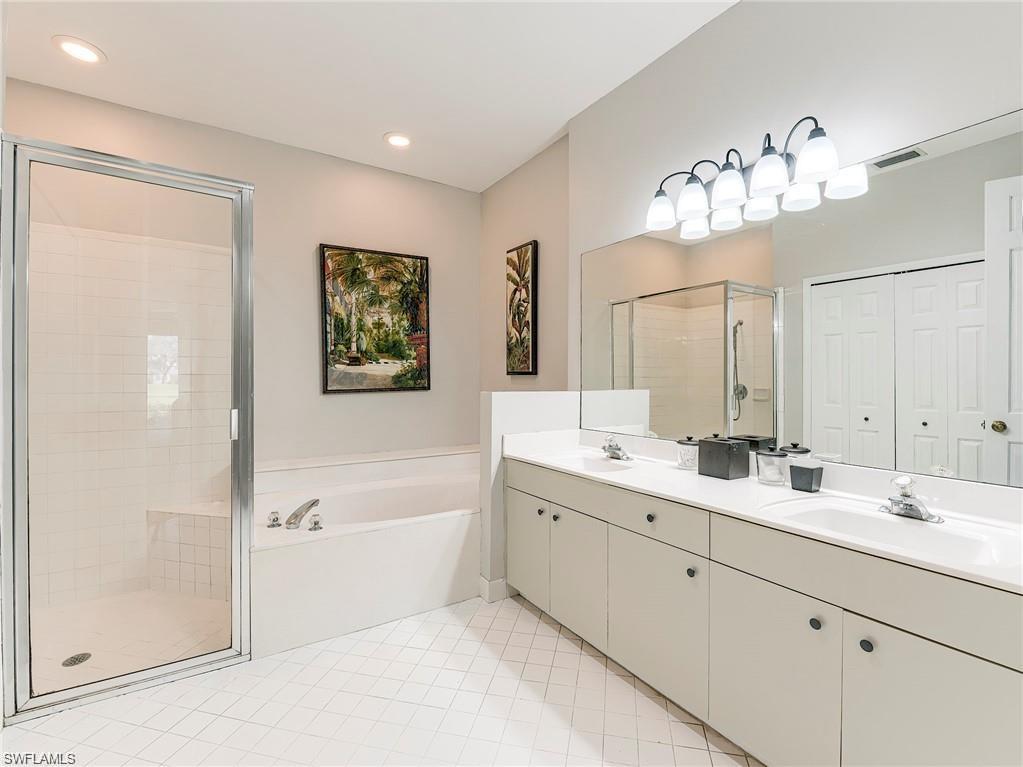
Bathroom with a long double vanity, glass-enclosed shower, and soaking tub.
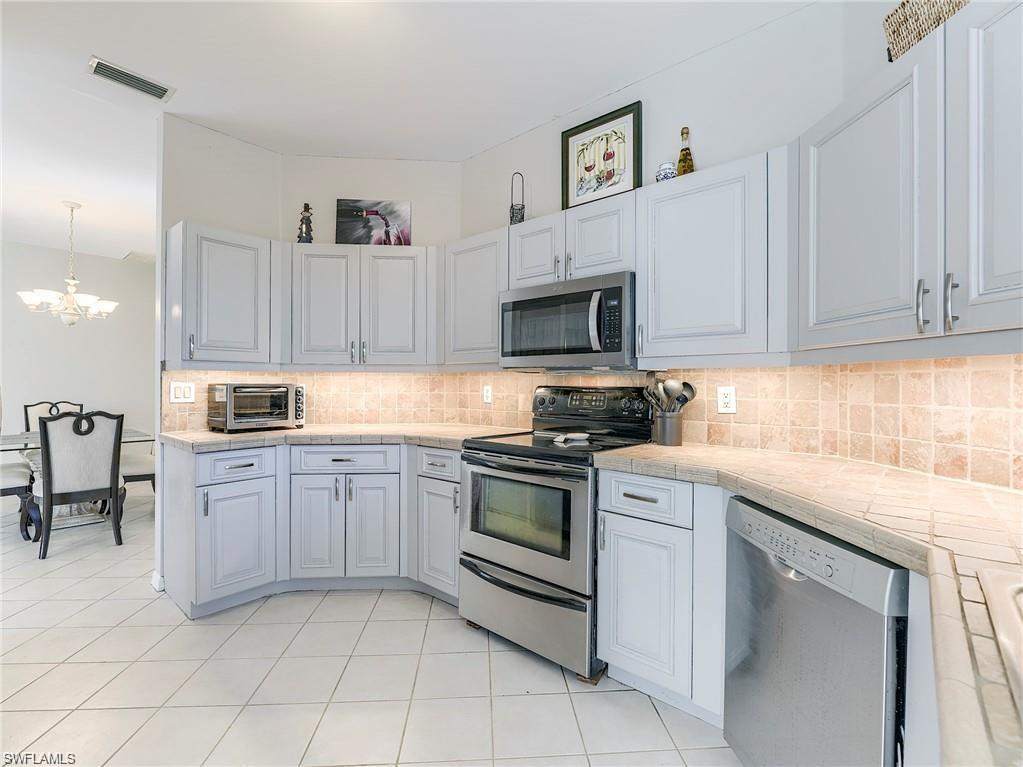
Kitchen with white cabinets, stainless steel appliances, and a tiled backsplash.
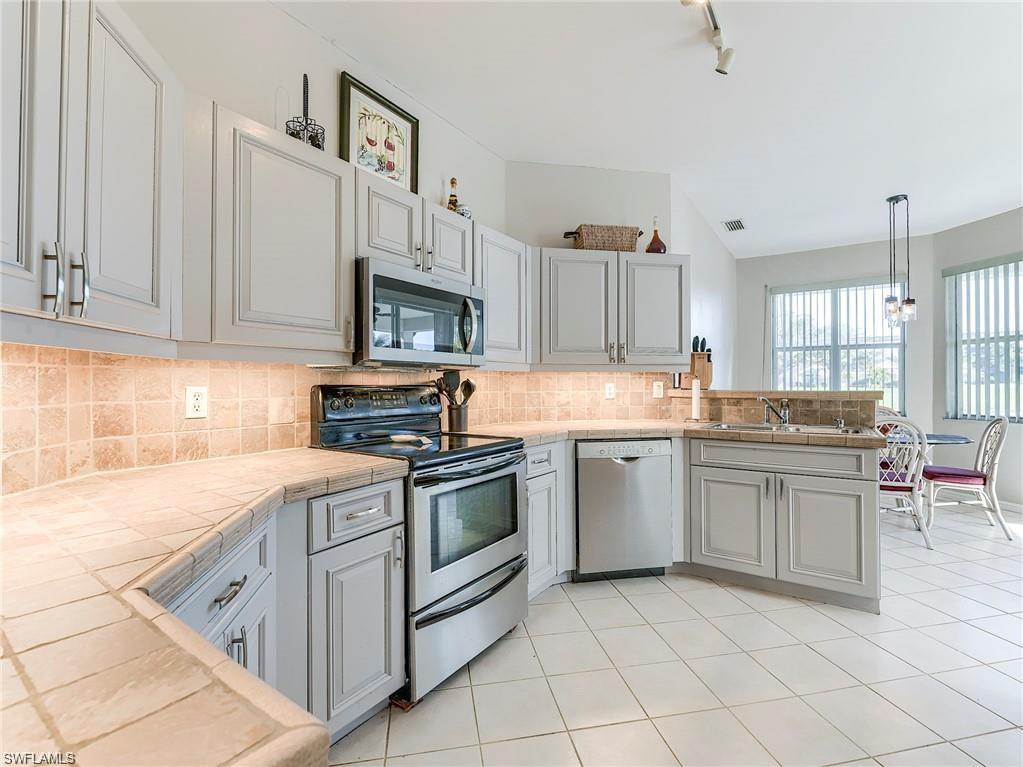
Kitchen with gray cabinets, stainless steel appliances, tiled counters, and a breakfast table by the windows.
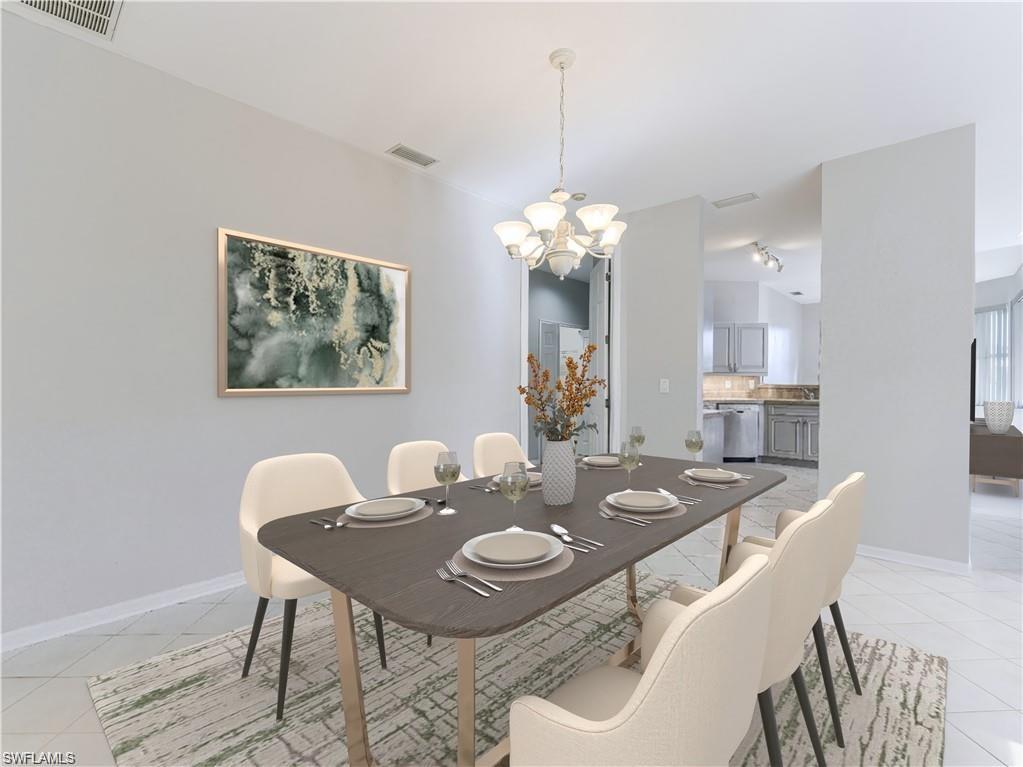
Dining room with a set table, cream upholstered chairs, and a chandelier beside the kitchen.
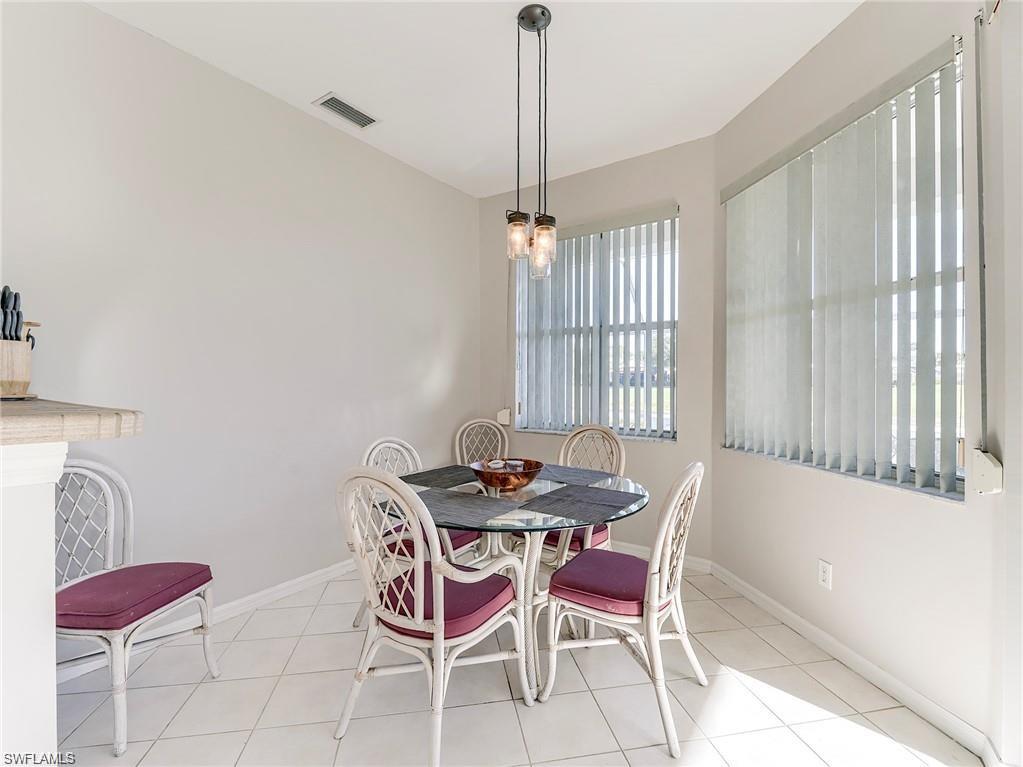
Dining area with a round glass table, white chairs, and large windows with vertical blinds.
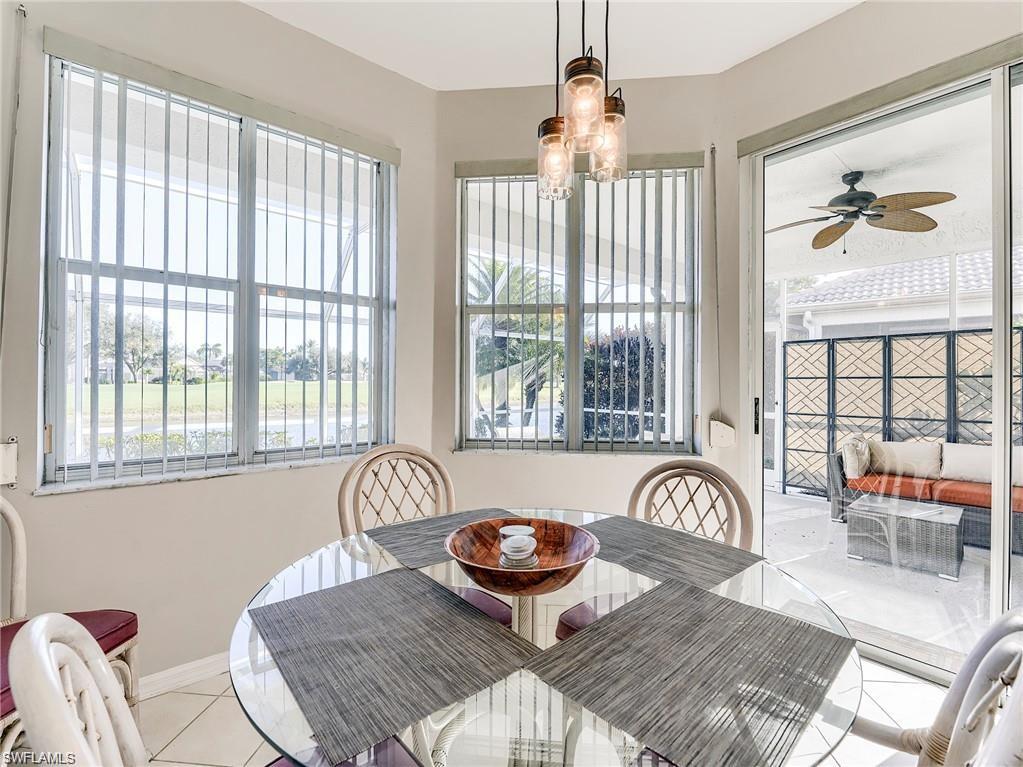
Dining area with a glass table, pendant lights, and windows opening onto a screened lanai.
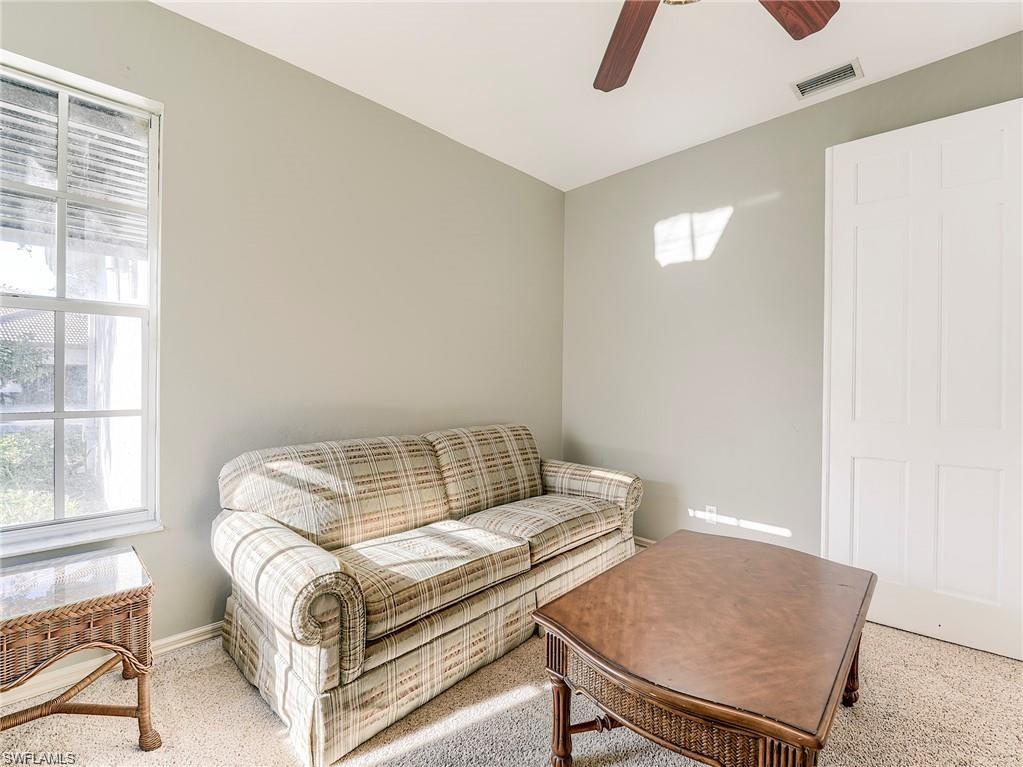
Sitting room with a plaid sofa, wicker coffee table, and sunlit window.
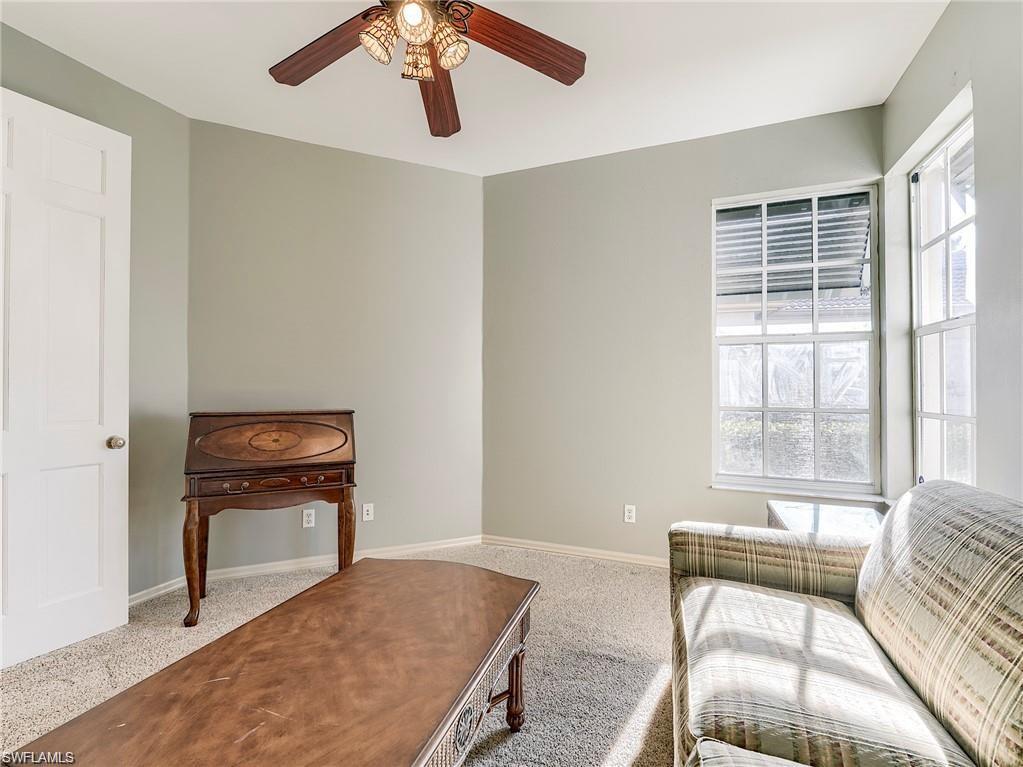
Living room with patterned sofa, wood coffee table, and large sunlit windows.
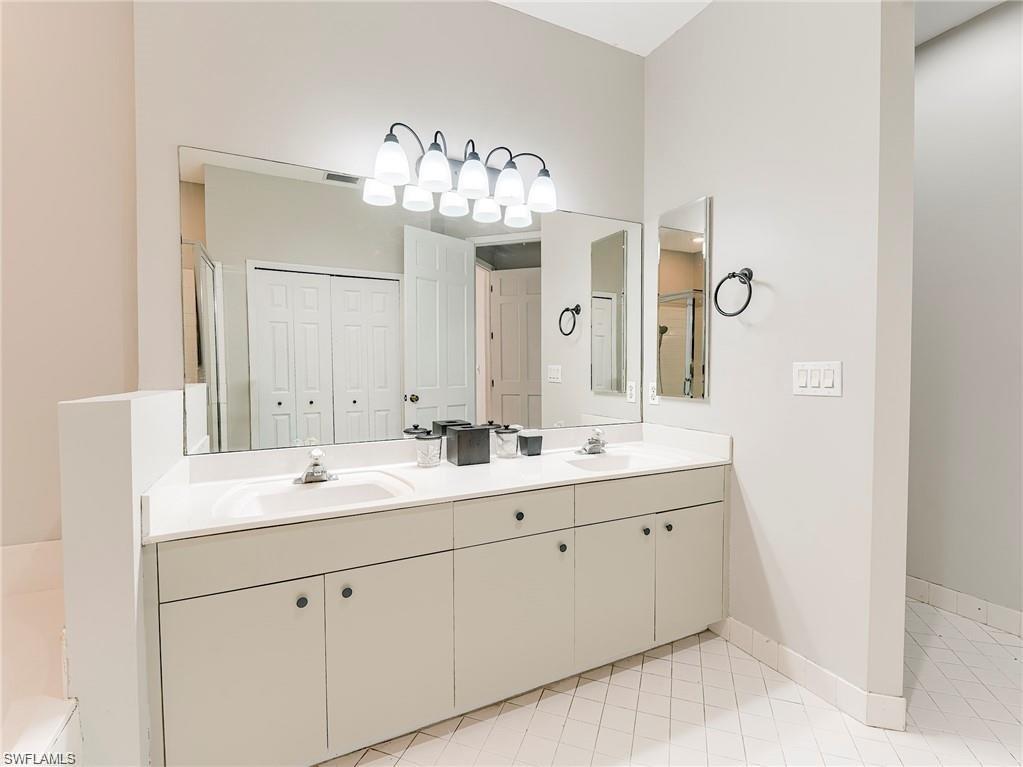
Bathroom with a long double-sink vanity, large mirror, and overhead lights.
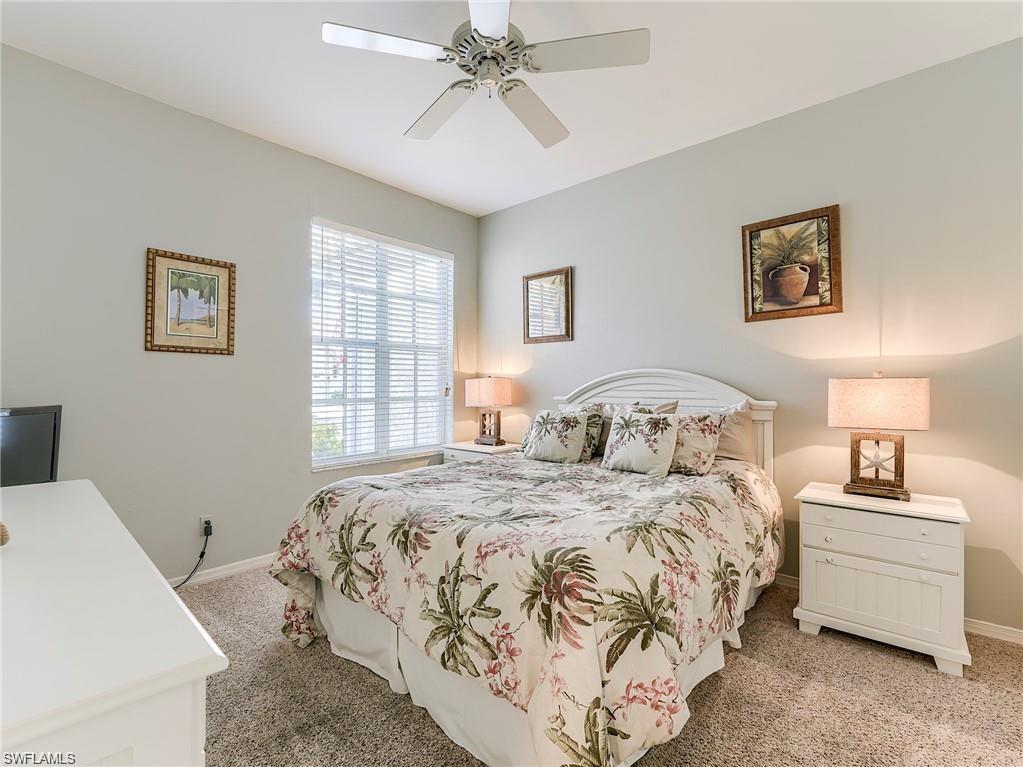
Furnished bedroom with a floral bedspread, white nightstands, and a window with blinds.
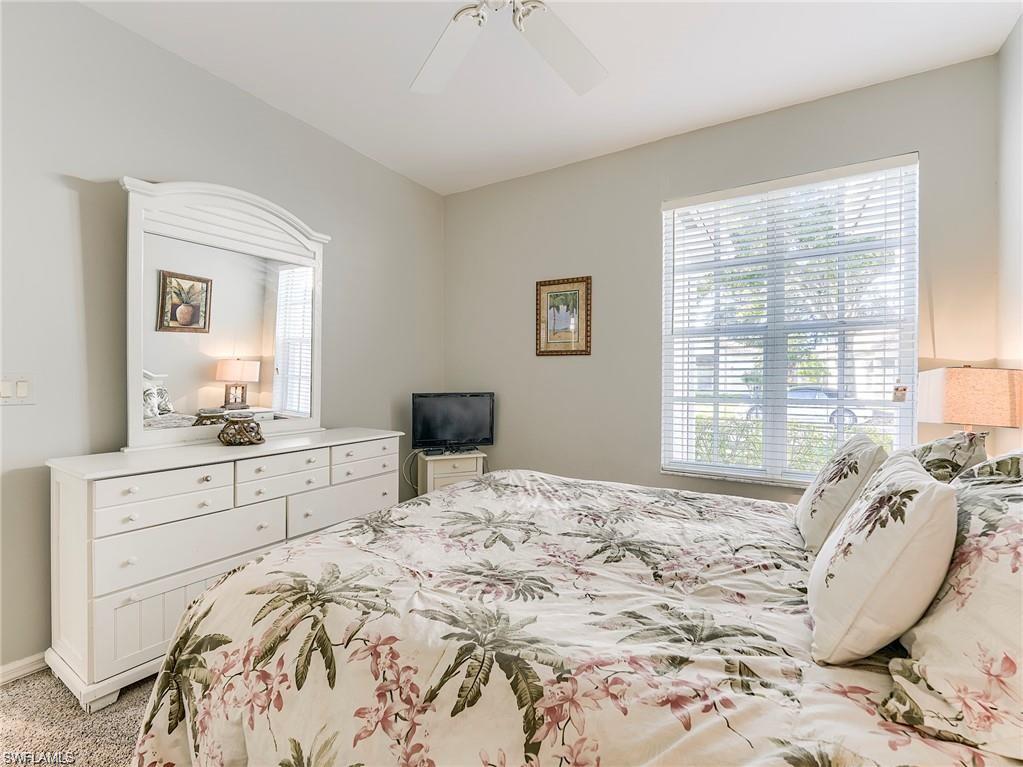
Bedroom with floral bedding, a white mirrored dresser, and a large window with blinds.
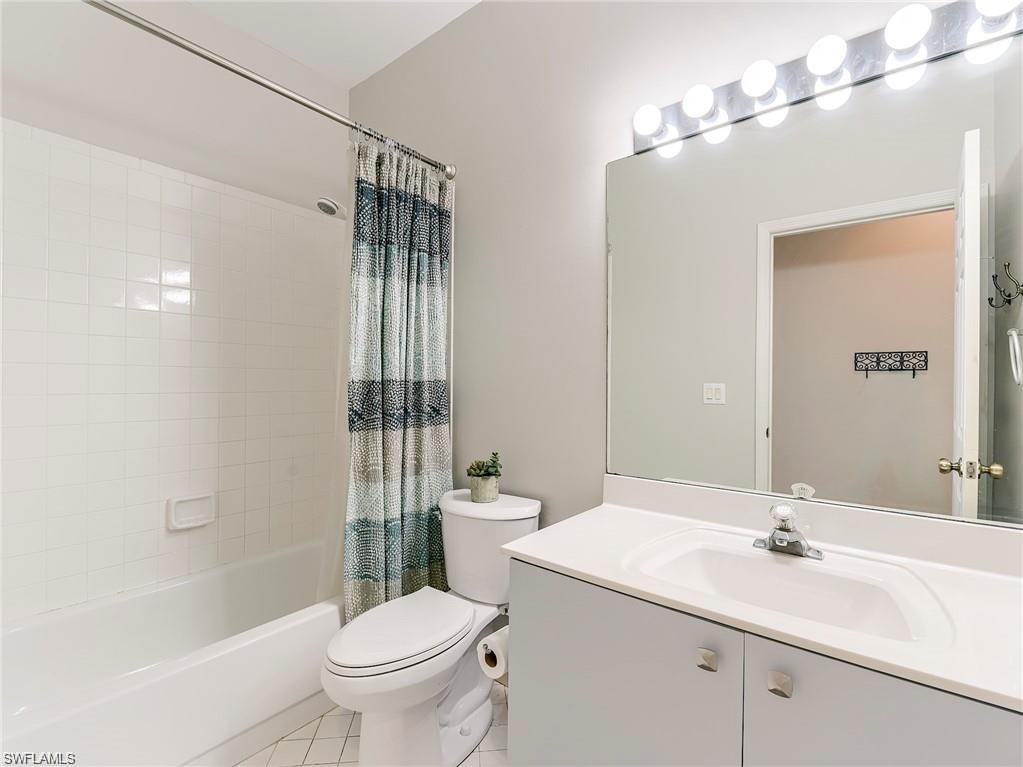
Bathroom with a white tub, patterned shower curtain, toilet, and broad vanity mirror.
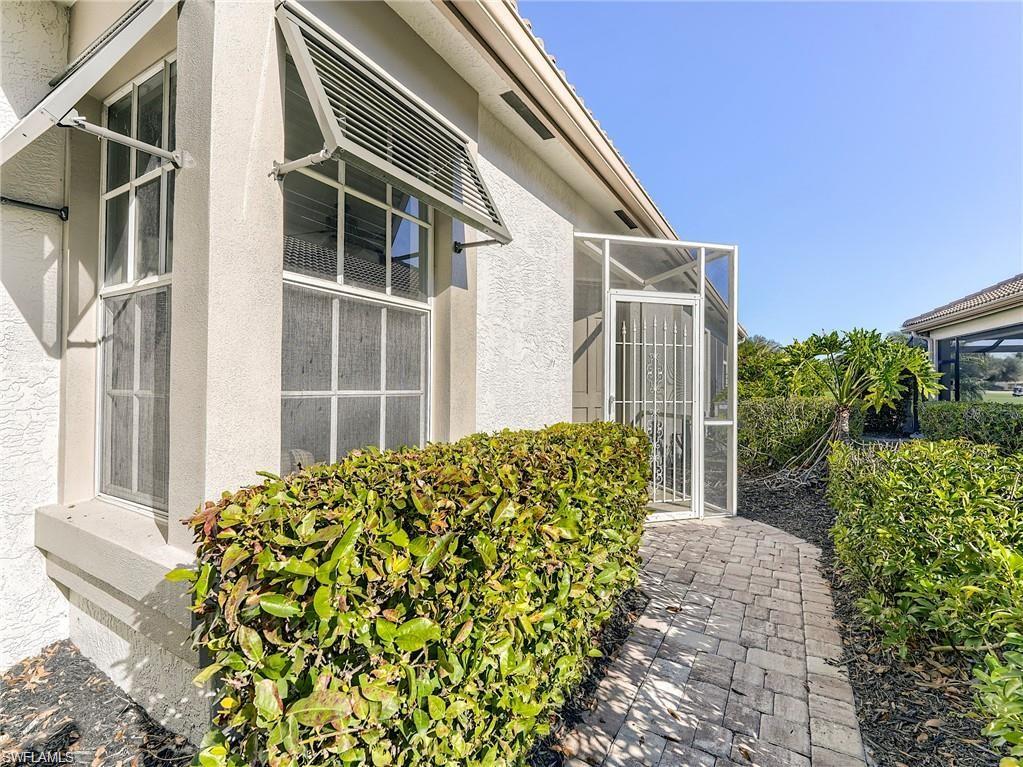
Home exterior with screened entry, paver walkway, and trimmed hedges.
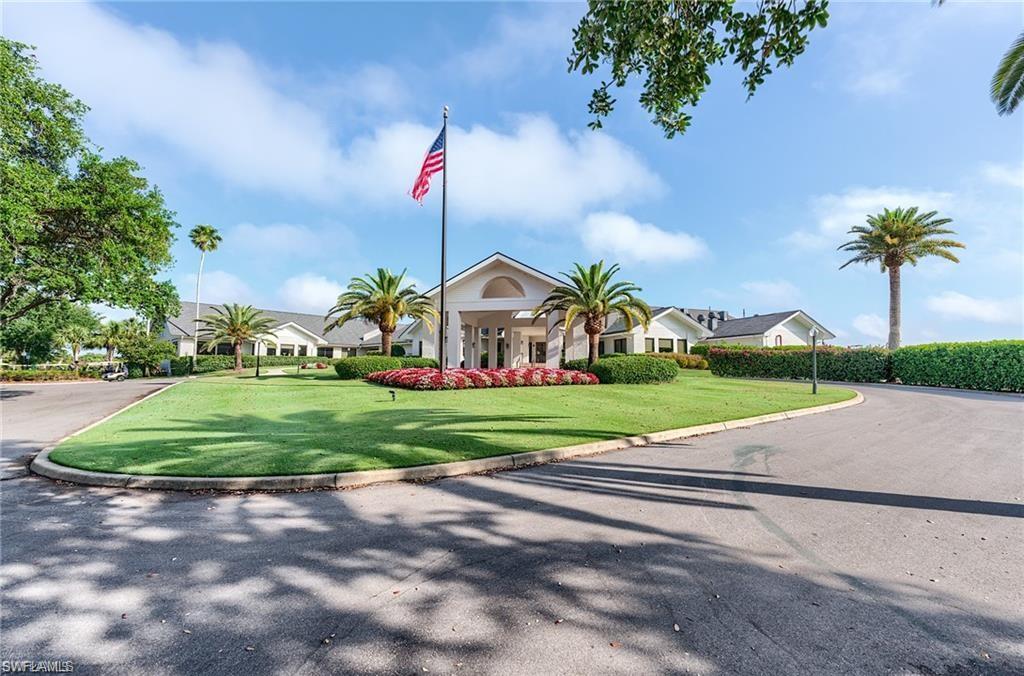
Community clubhouse entrance with a columned portico, palm trees, and an American flag.
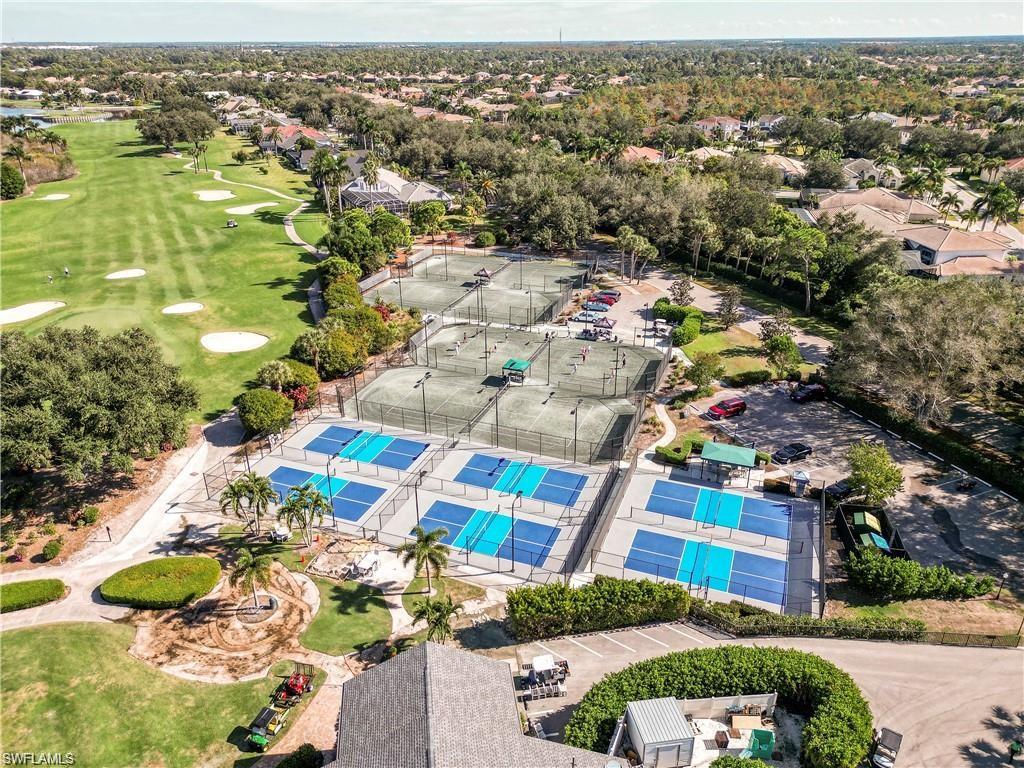
Aerial view of blue tennis courts beside a golf course and landscaped paths.
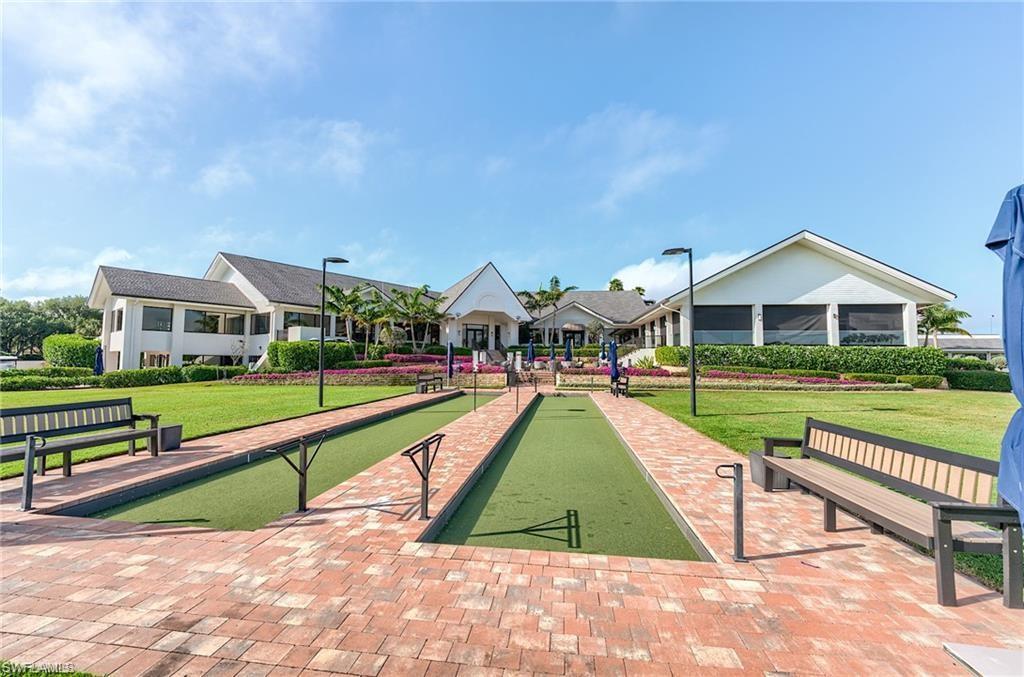
Bocce ball courts and benches in front of a clubhouse on a sunny day.
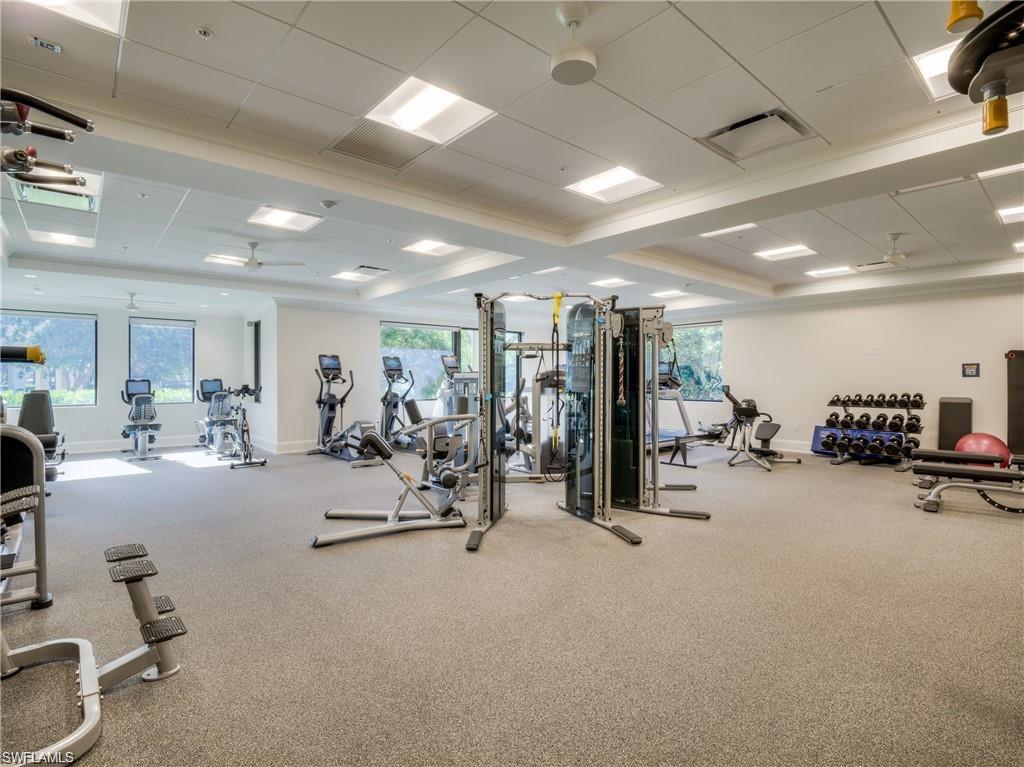
Fitness room with exercise machines, free weights, and windows overlooking greenery.
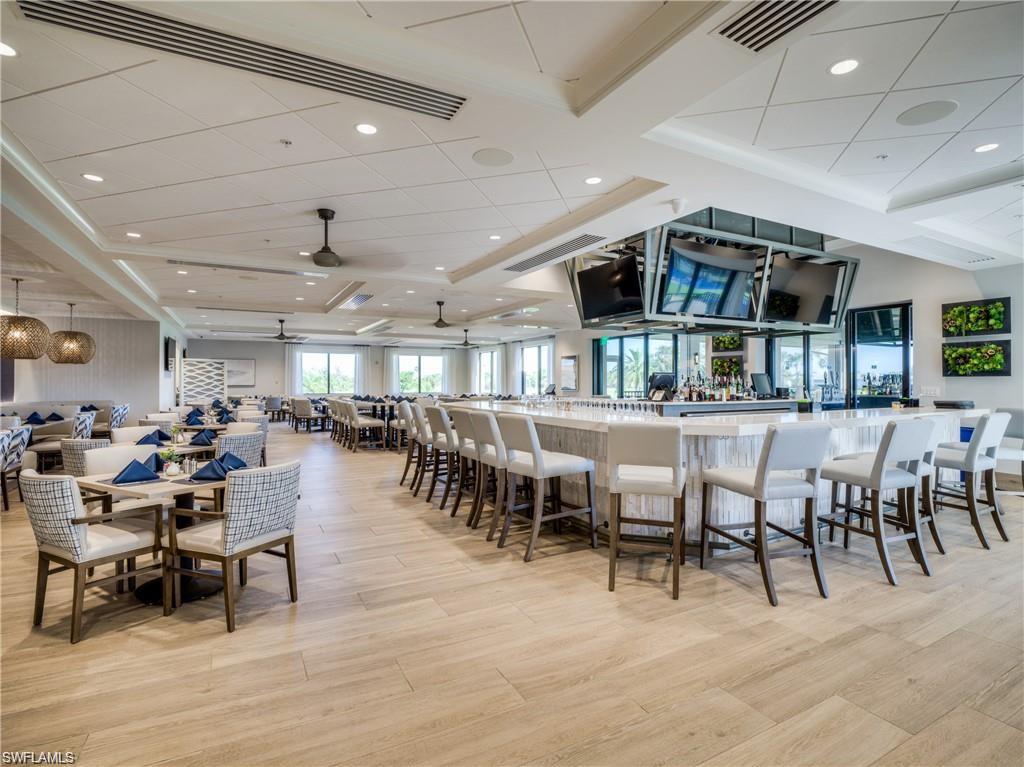
Community dining room and bar with white chairs, counter seating, and multiple screens.
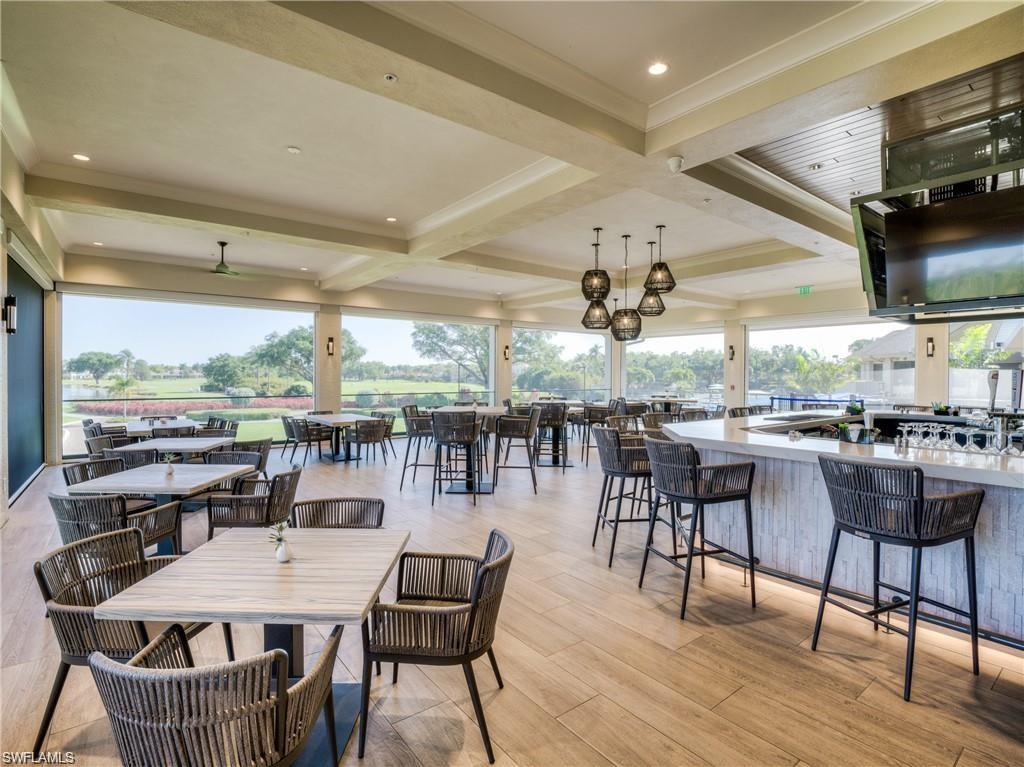
Clubhouse dining area with a bar, floor-to-ceiling windows, and golf course views.
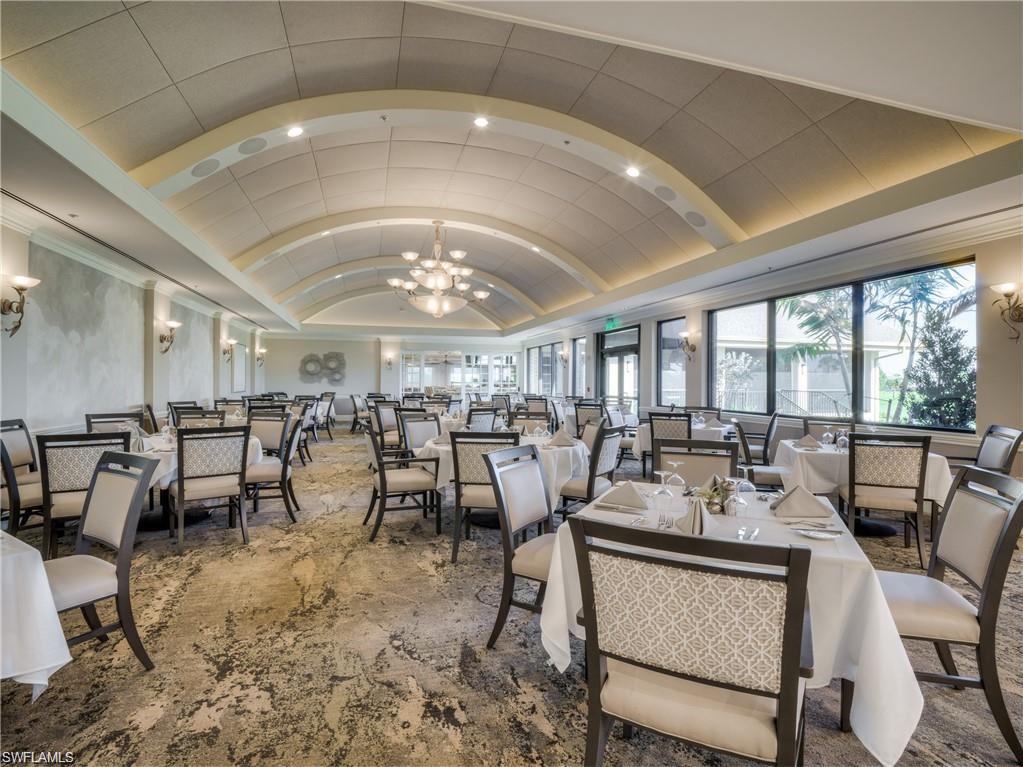
Community dining room with white-tablecloth tables beneath a high arched ceiling.
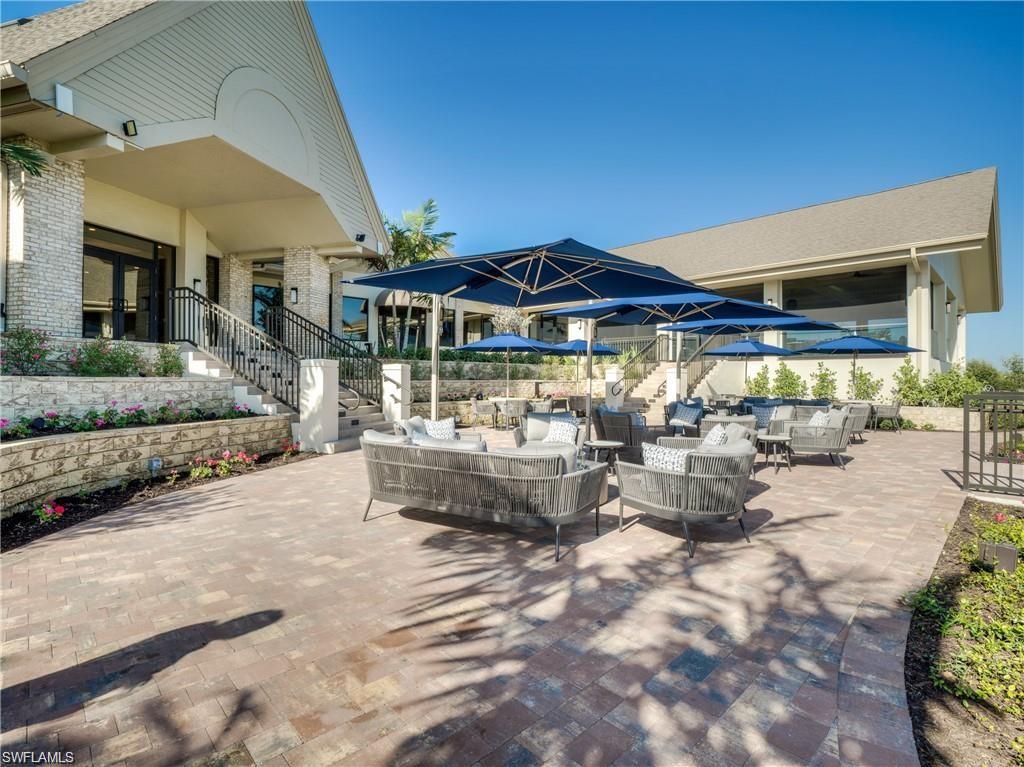
Outdoor clubhouse patio with cushioned seating beneath navy umbrellas and landscaped stone planters.
SEE ALL PHOTOS
Living room with tray ceiling, white seating, large windows, and a view of the lawn.
Screened patio with seating overlooking a waterway and manicured green.
Waterfront view across a pond, with palm fronds in the foreground and homes along the opposite bank.
Screened lanai with wicker seating and ceiling fan overlooking a pond and lawn.
Covered patio with wicker seating, a glass dining set, and sliding doors.
Screened lanai overlooking a lake, with palm trees and neighboring homes beyond.
Stucco home with tiled roof, two-car garage, driveway, and large shade tree.
Staged bedroom with a white bed, ceiling fan, and sliding glass doors overlooking water and greenery.
Bathroom with a long double vanity, glass-enclosed shower, and soaking tub.
Kitchen with white cabinets, stainless steel appliances, and a tiled backsplash.
Kitchen with gray cabinets, stainless steel appliances, tiled counters, and a breakfast table by the windows.
Dining room with a set table, cream upholstered chairs, and a chandelier beside the kitchen.
Dining area with a round glass table, white chairs, and large windows with vertical blinds.
Dining area with a glass table, pendant lights, and windows opening onto a screened lanai.
Sitting room with a plaid sofa, wicker coffee table, and sunlit window.
Living room with patterned sofa, wood coffee table, and large sunlit windows.
Bathroom with a long double-sink vanity, large mirror, and overhead lights.
Furnished bedroom with a floral bedspread, white nightstands, and a window with blinds.
Bedroom with floral bedding, a white mirrored dresser, and a large window with blinds.
Bathroom with a white tub, patterned shower curtain, toilet, and broad vanity mirror.
Home exterior with screened entry, paver walkway, and trimmed hedges.
Community clubhouse entrance with a columned portico, palm trees, and an American flag.
Aerial view of blue tennis courts beside a golf course and landscaped paths.
Bocce ball courts and benches in front of a clubhouse on a sunny day.
Fitness room with exercise machines, free weights, and windows overlooking greenery.
Community dining room and bar with white chairs, counter seating, and multiple screens.
Clubhouse dining area with a bar, floor-to-ceiling windows, and golf course views.
Community dining room with white-tablecloth tables beneath a high arched ceiling.
Outdoor clubhouse patio with cushioned seating beneath navy umbrellas and landscaped stone planters.
For Lease

8529 Fairway Bend DR

8529 Fairway Bend DR, FORT MYERS, FL 33967

$4,800/month
One or more photo(s) has been virtually staged, AI generated or rendered. One or more photo(s) has been virtually staged, AI generated or rendered. One or more photo(s) have been virtually staged, AI generated, or digitally rendered. Experience the best of Southwest Florida living in this beautifully maintained, turnkey 2-bedroom plus den villa, perfectly situated to capture stunning golf course and lake views. This inviting home offers everything you need to enjoy a carefree stay from the moment you arrive. The bright, open interior features fresh paint, a neutral kitchen, stainless steel appliances, and comfortable furnishings throughout, creating a warm and welcoming atmosphere. Relax on the lanai while taking in peaceful views, or enjoy the convenience of a well-equipped home designed for comfort and easy living. Located within the Vines at the desirable Estero Country Club community, whether you're seeking a seasonal escape from the cold or an annual residence in one of Estero's most desirable communities, this villa offers the perfect combination of comfort, convenience, resort-style amenities, and beautiful surroundings.

2
beds

2
baths

1,718 Sq.Ft. LIVING AREA

5,706.36 Sq.Ft. lot

Features & Amenities

Interior

  • total bedrooms2
  • Total bathrooms2
  • full bathrooms2
  • Laundry room Washer/Dryer Hookup, Inside
  • Flooring Carpet, Tile
  • APPLIANCES Dishwasher, Disposal, Microwave, Range, Refrigerator/Icemaker, Washer
  • other interior Features Central Vacuum, Great Room, Split Bedrooms, Den - Study, Guest Bath, Guest Room, Built-In Cabinets, Pantry, Volume Ceiling, Walk-In Closet(s)

Area & Lot

  • Status For Lease
  • Living Area1,718 Sq.Ft.
  • Total Area2,163 Sq.Ft.
  • Lot Area5,706.36 Sq.Ft.
  • MLS® ID226026453
  • TypeResidential
  • YEAR BUILT1994
  • Water FrontageLake
  • View DescriptionGolf Course, Lake, Water

Exterior

  • STORIES1
  • Garage Space2.0
  • utilitiesCable Available
  • parkingDriveway Paved, Garage Door Opener, Attached
  • HEAT TYPECentral Electric
  • AIR CONDITIONINGCeiling Fan(s), Central Electric
  • other exterior FeaturesSprinkler Auto

Financial

  • Lease Price$4,800/mo
Screened patio with seating overlooking a waterway and manicured green.

Schedule a Showing

We would love to show you our beautiful property. Please select your preferred date and time below. An agent will be in touch shortly to confirm your appointment.

Schedule a Showing

We would love to show you our beautiful property. Please select your preferred date and time below. An agent will be in touch shortly to confirm your appointment.
Thank you for your interest in 8529 Fairway Bend DR, FORT MYERS, FL 33967. We are reviewing your request and will be in touch shortly!

Let's Connect

I pride myself in providing a luxury level concierge experience that brings my clients closer to their dreams.

Follow Us on Instagram