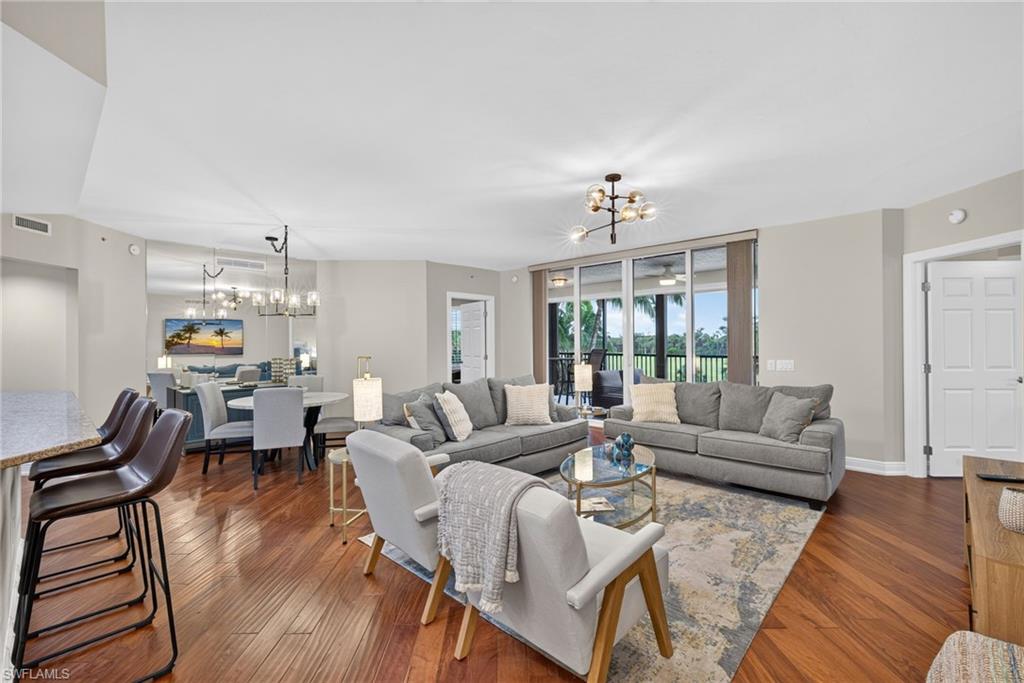
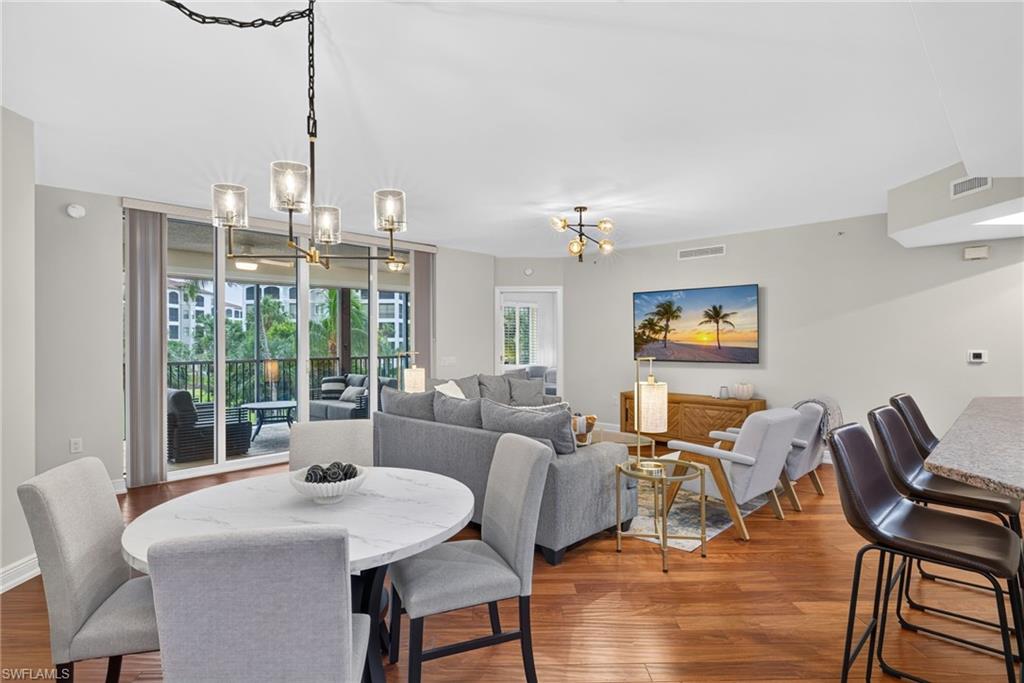
Open-plan living and dining room with gray sofas, hardwood floors, and sliding doors to a balcony.
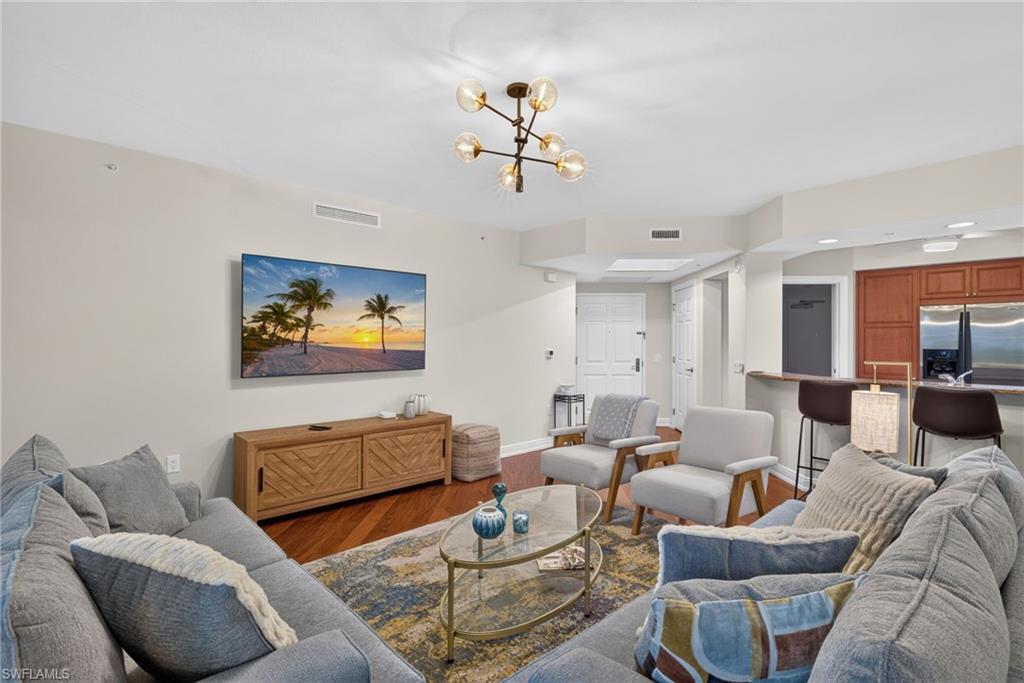
Living room with gray sectional seating, glass coffee table, and open kitchen bar.
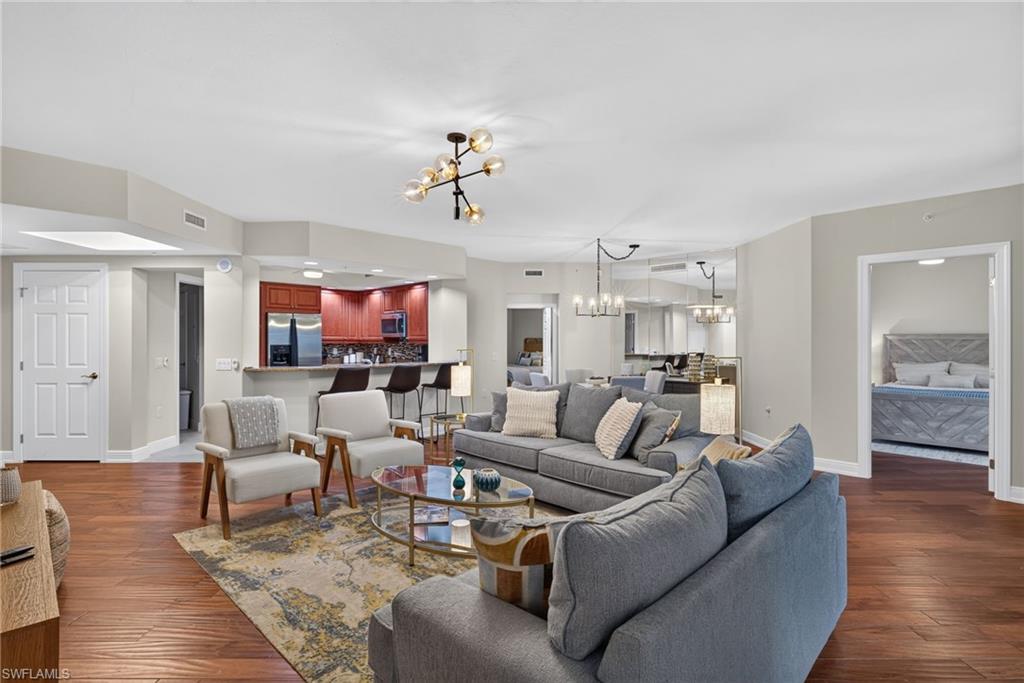
Open-plan living room with gray sofas, herringbone flooring, and a kitchen with reddish wood cabinets.
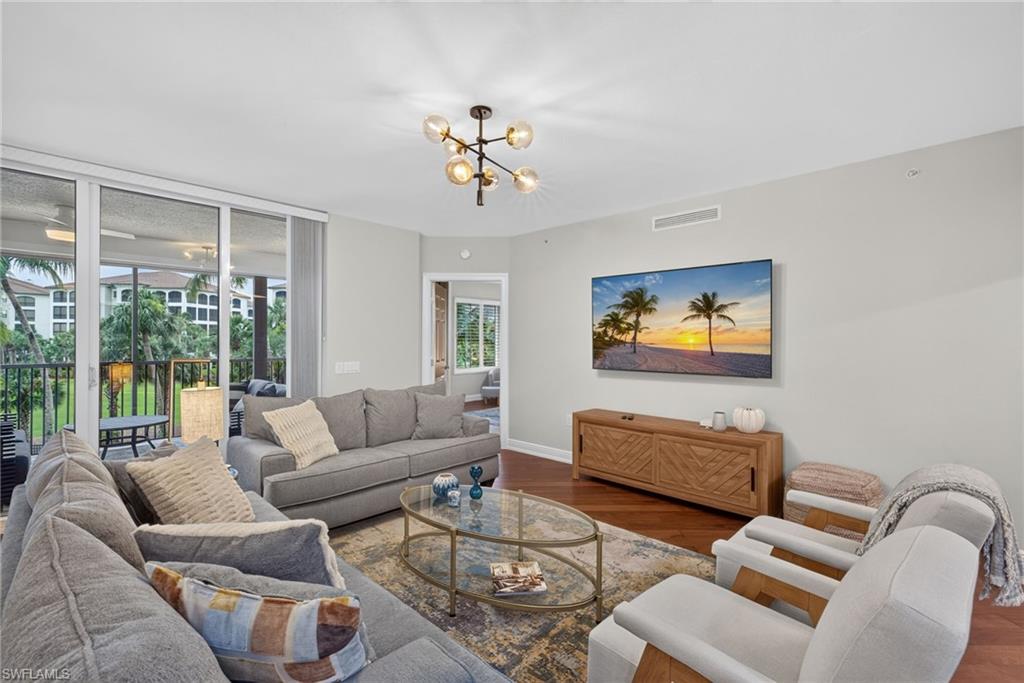
Living room with gray sofas, a glass coffee table, and sliding doors to a palm-lined balcony.
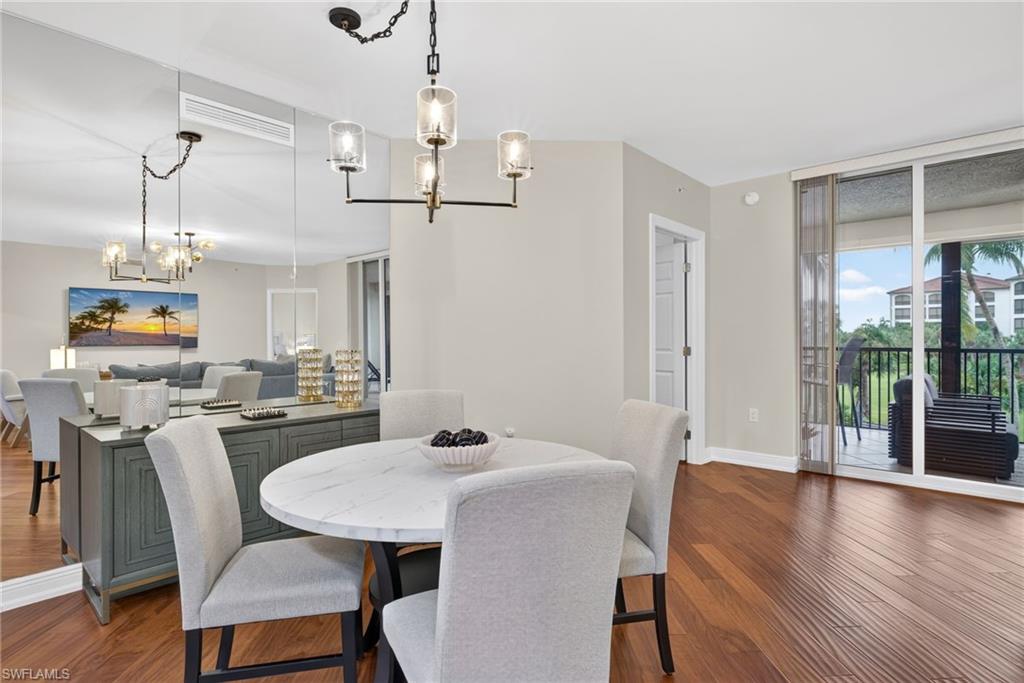
Dining area with a round white table, mirrored wall, and sliding doors to a balcony.
Open-plan living and dining area with gray seating and sliding glass balcony doors.
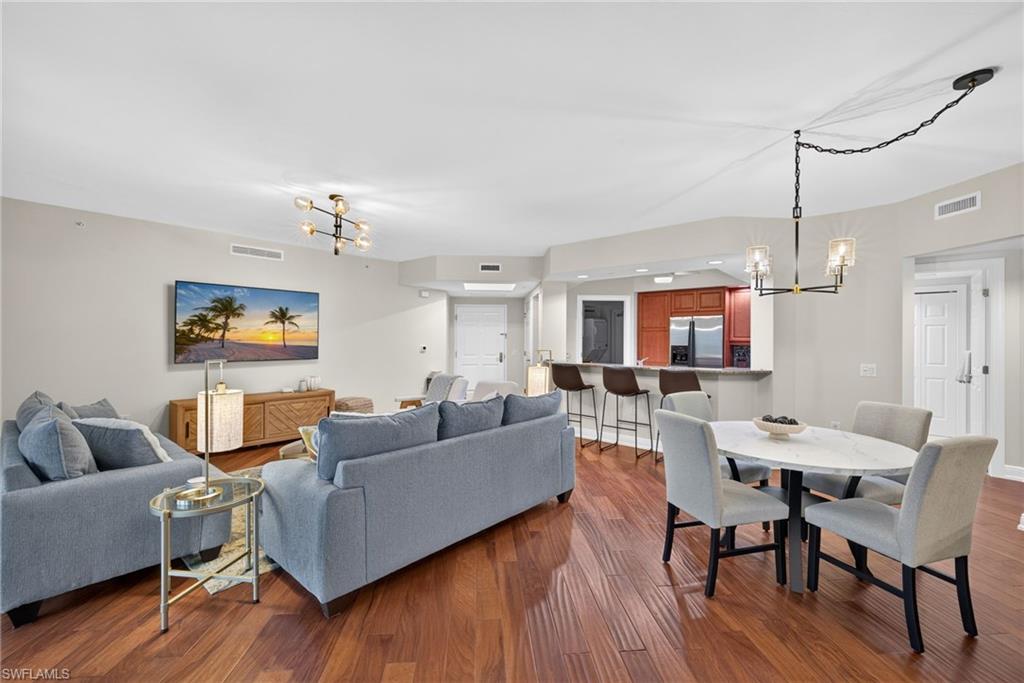
Open-plan condo living and dining room with blue-gray sofas, warm wood floors, and a red-brown kitchen.
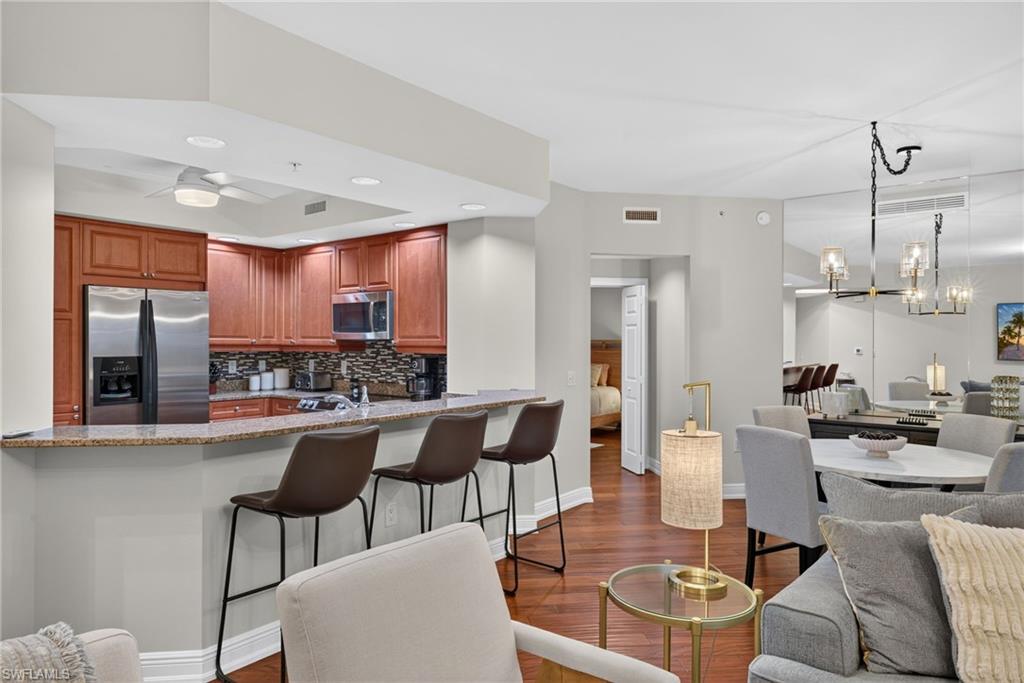
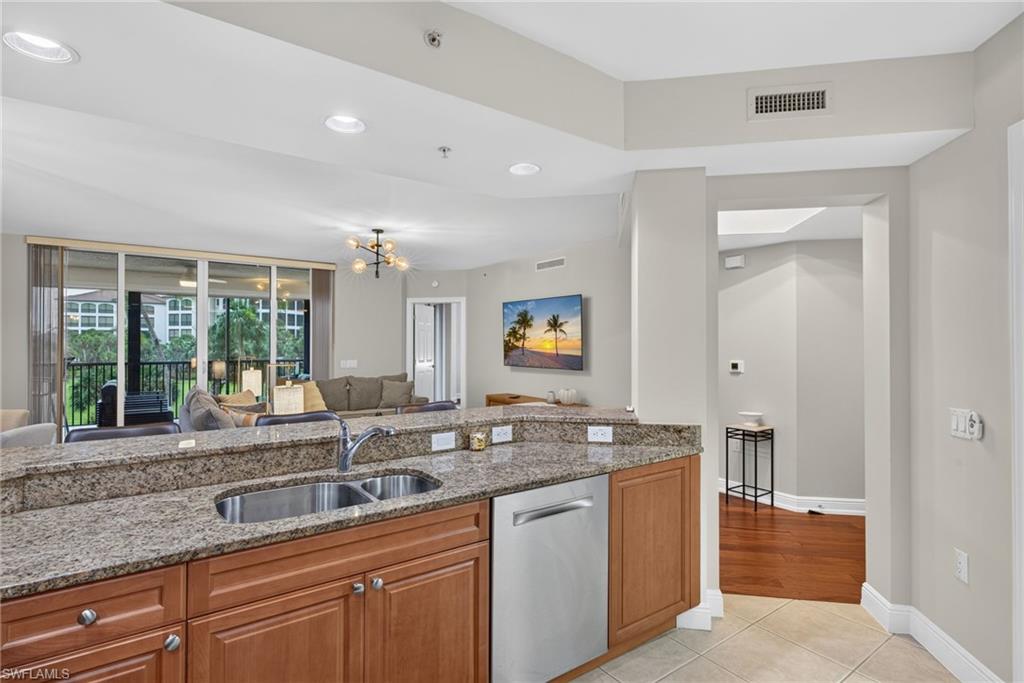
Open-plan kitchen and living area with a granite breakfast bar, reddish wood cabinets, and hardwood floors.
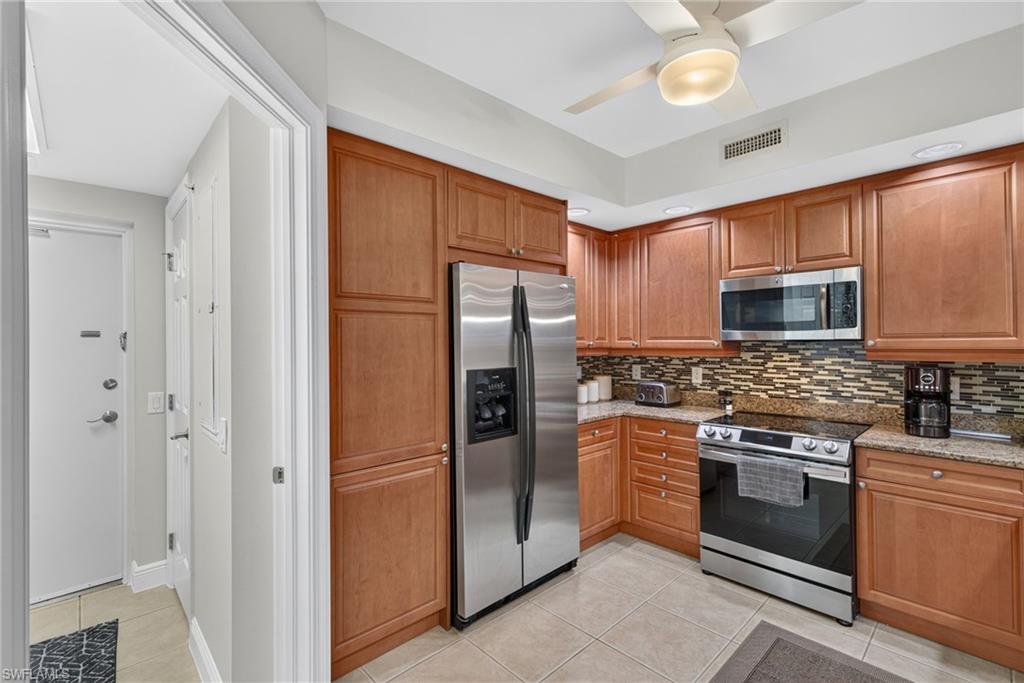
Kitchen with warm wood cabinets, stainless steel appliances, granite countertops, and a mosaic tile backsplash.
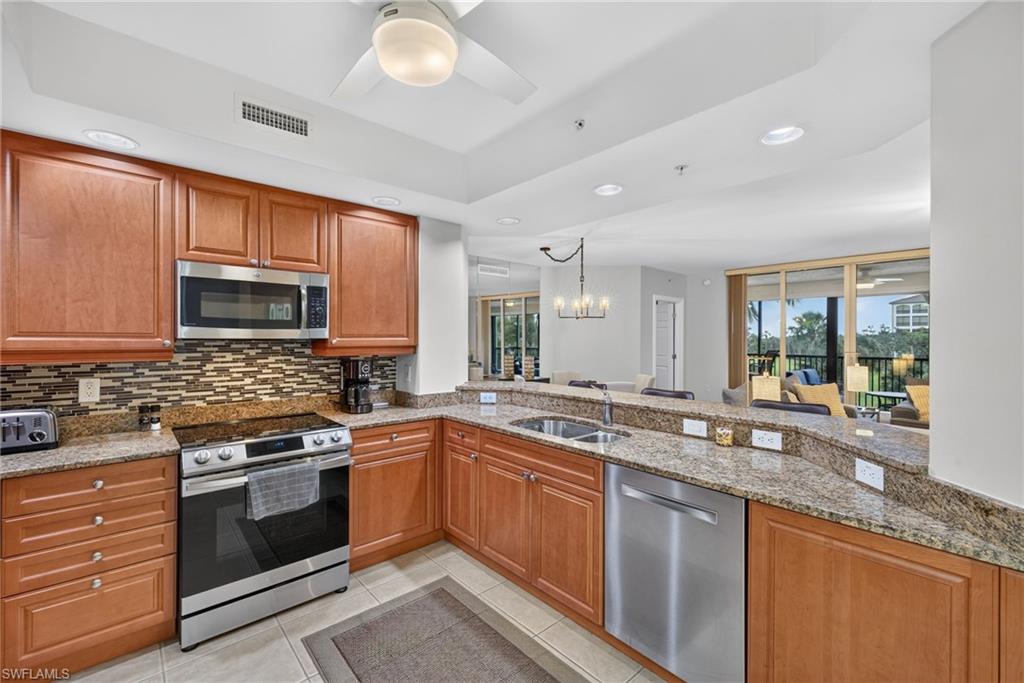
Condominium kitchen with wood cabinets, granite counters, stainless appliances, and a breakfast bar.
Condo kitchen with granite breakfast bar and wood cabinets opening onto a living room and balcony.
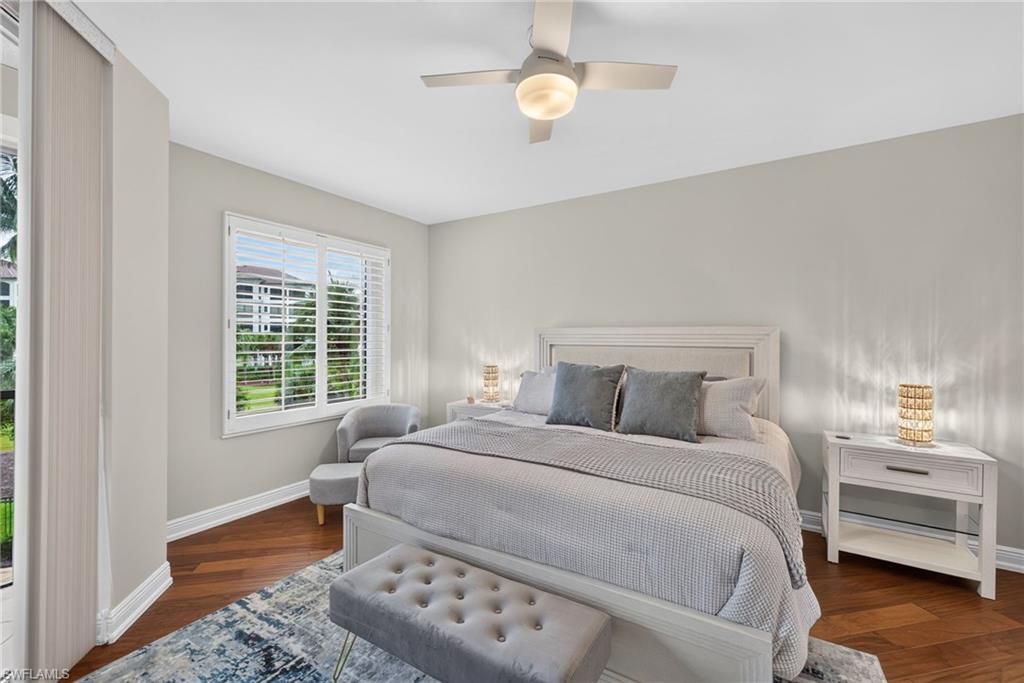
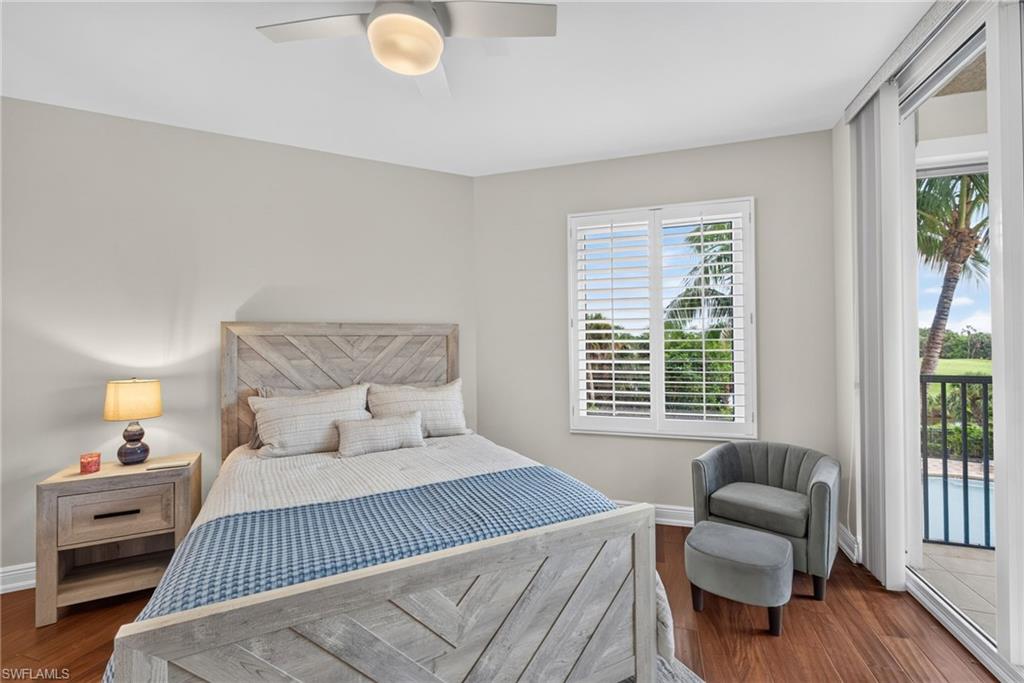
Furnished bedroom with a large gray bed, tufted bench, and shuttered windows overlooking greenery.
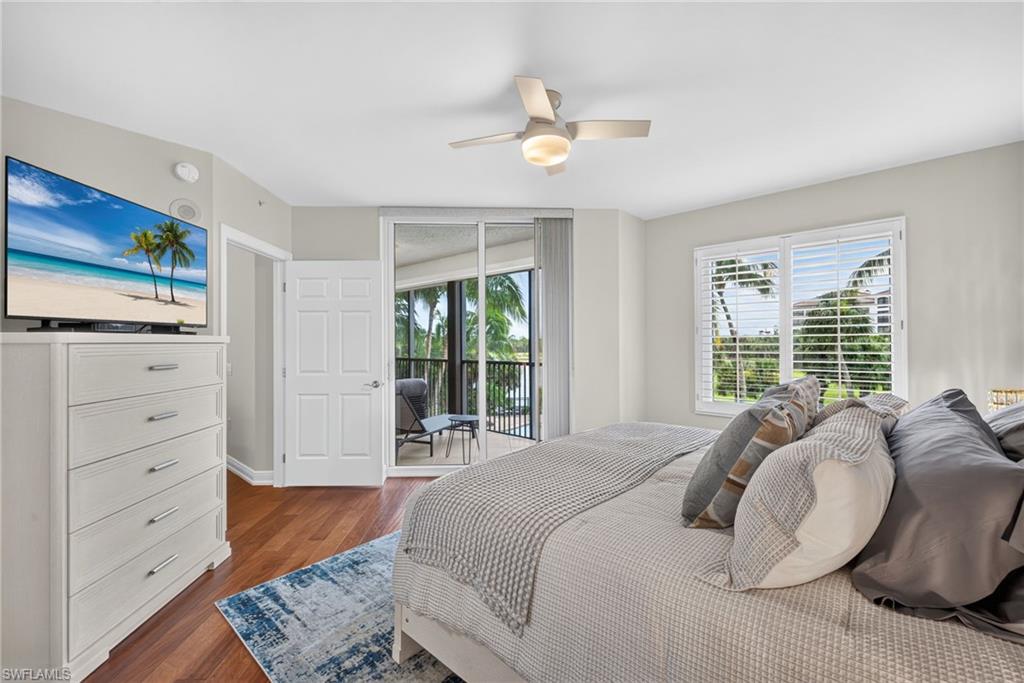
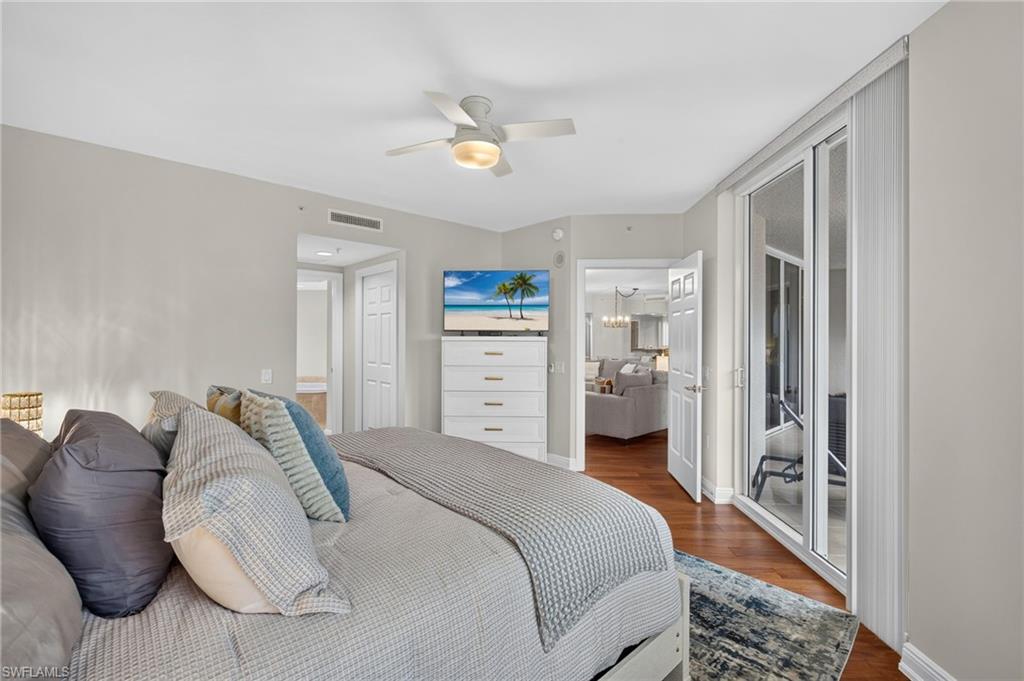
Furnished bedroom with a large bed, hardwood floors, and a sliding glass door opening to a palm-lined balcony.
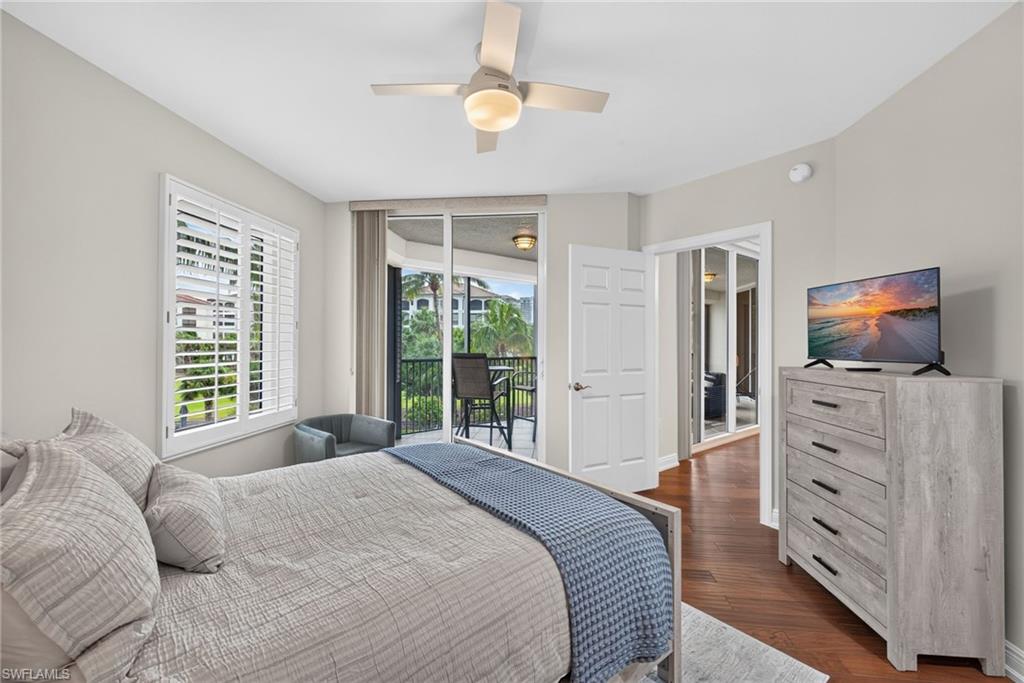
Furnished bedroom with gray and blue bedding, a white dresser, and sliding glass doors to a balcony.
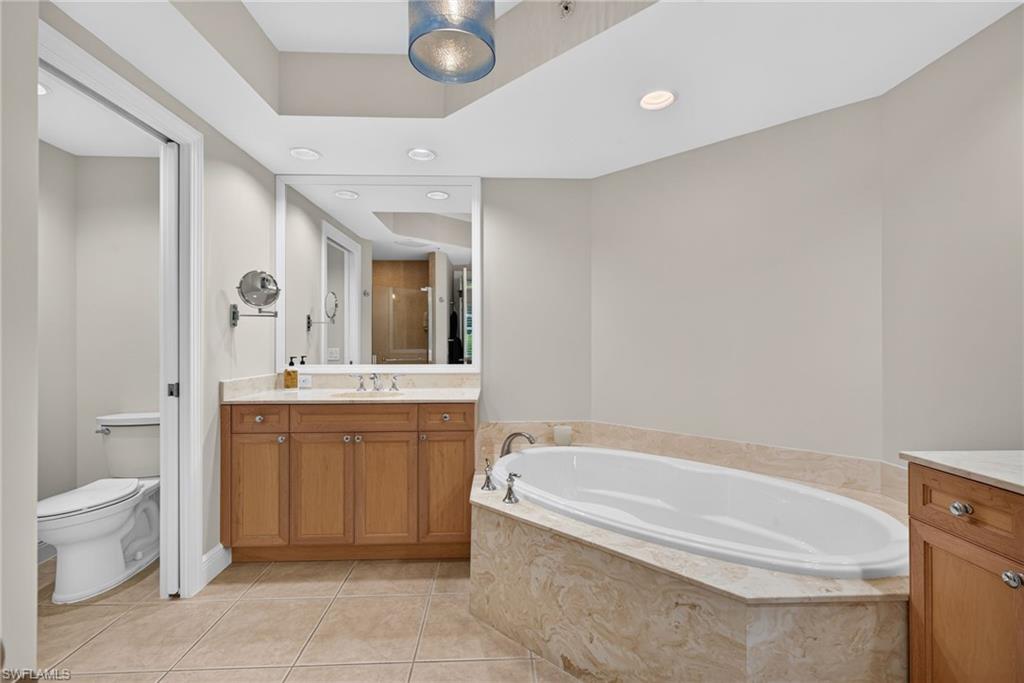
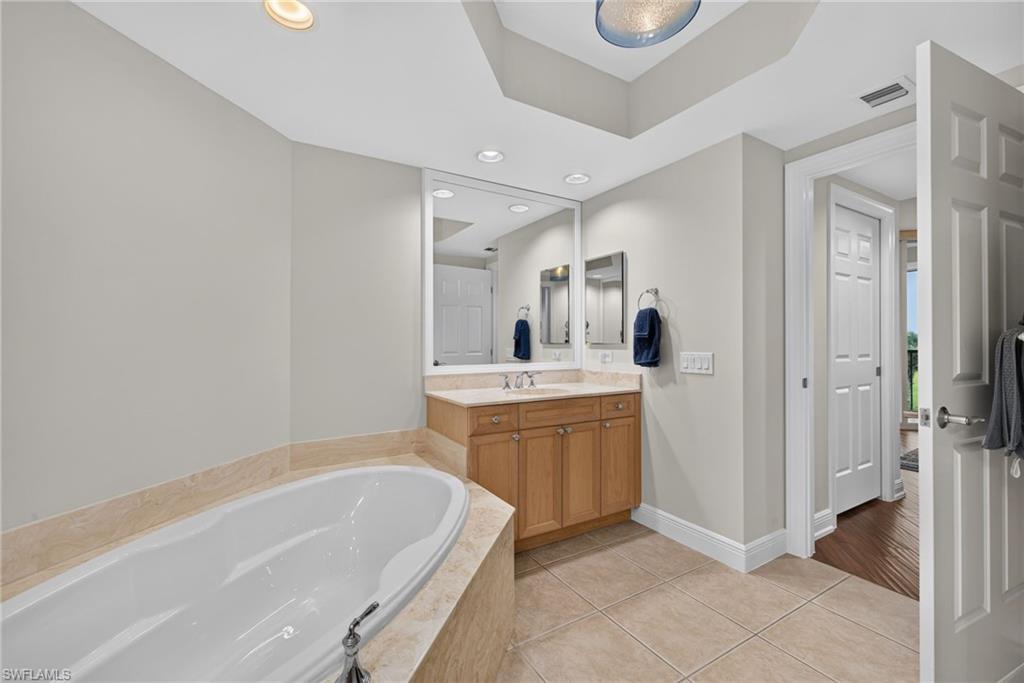
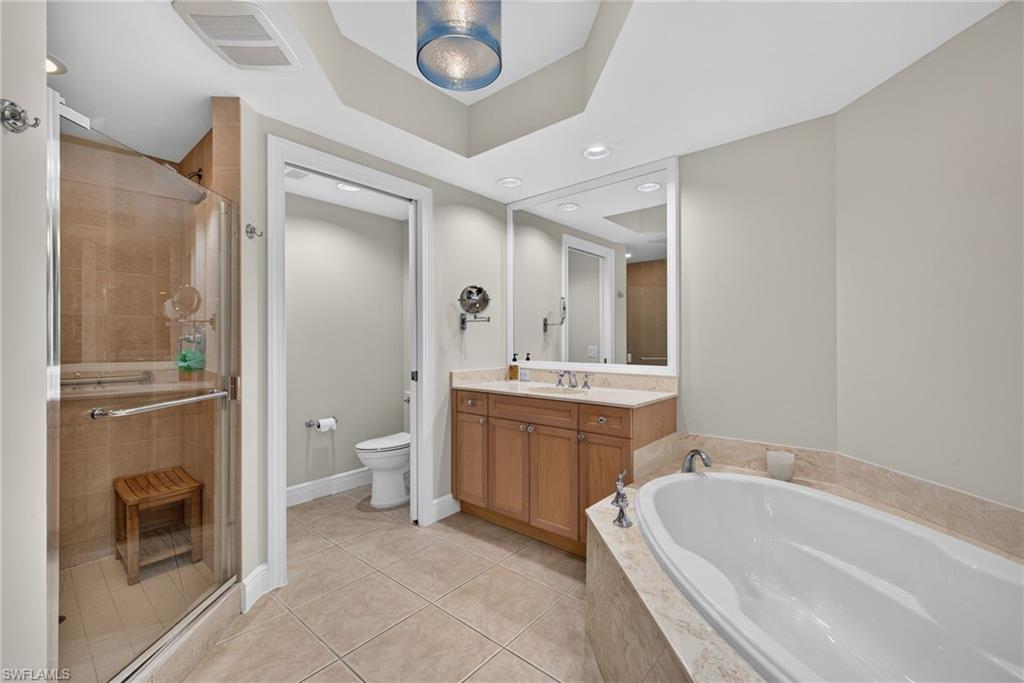
Bathroom with a built-in soaking tub, wood vanity, large mirror, and separate toilet room.
Bathroom with a large built-in soaking tub, tan stone surround, and wood vanity.
Bathroom with a glass shower, soaking tub, and wood vanity.
Staged bedroom with blue-and-white bedding, a gray wood bed, and a sliding glass door to a balcony.
Bedroom with plantation shutters and sliding doors opening to a green balcony.
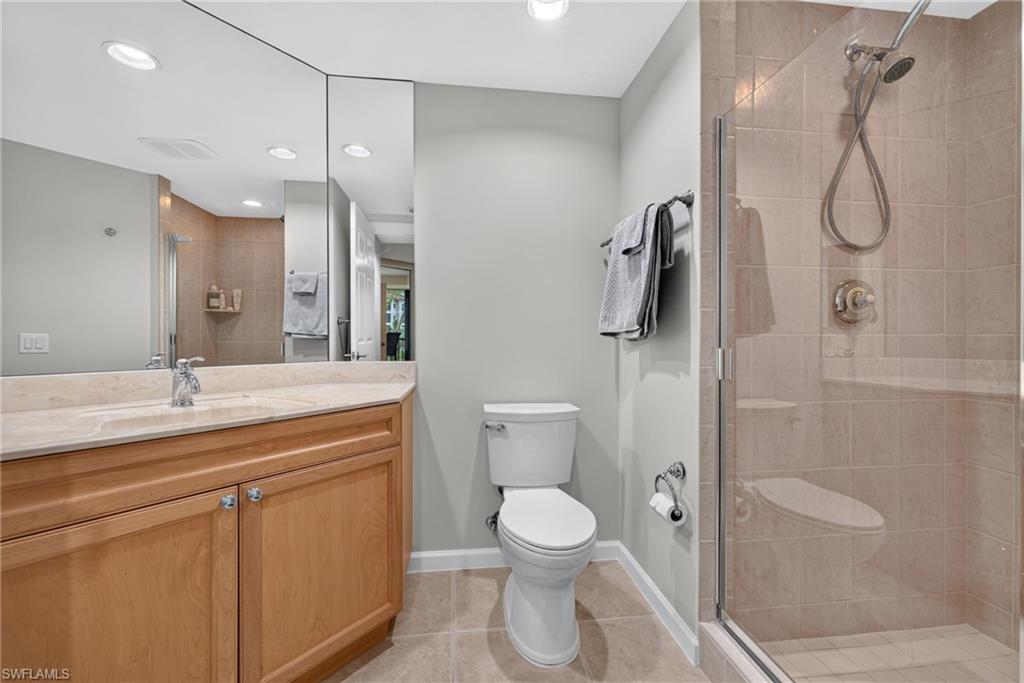
Bathroom with a wood vanity, toilet, and glass-enclosed tiled shower.
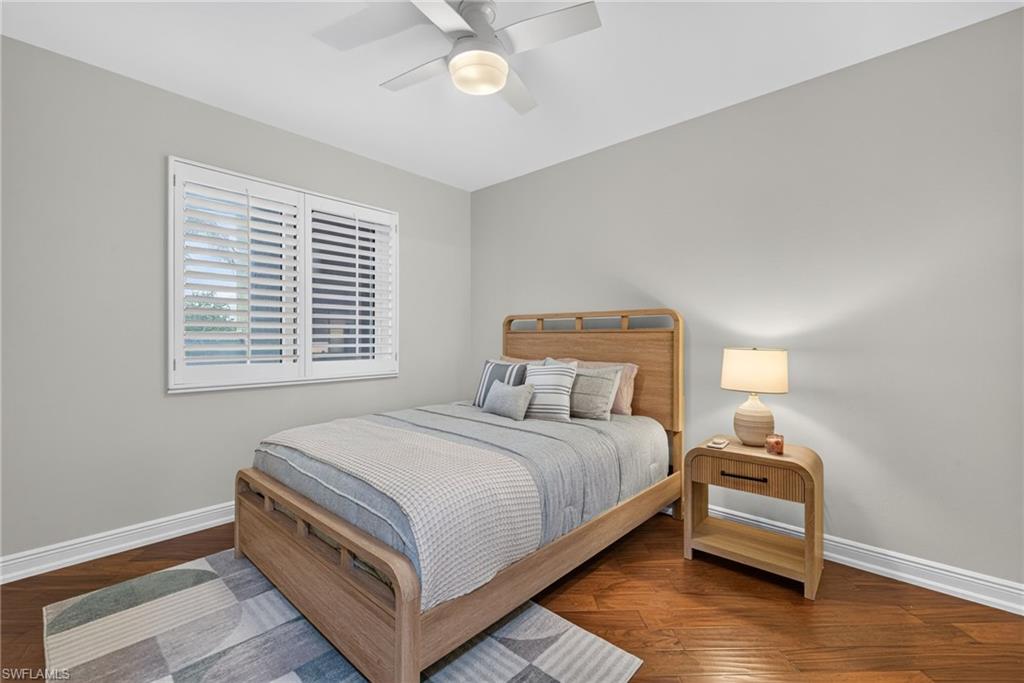
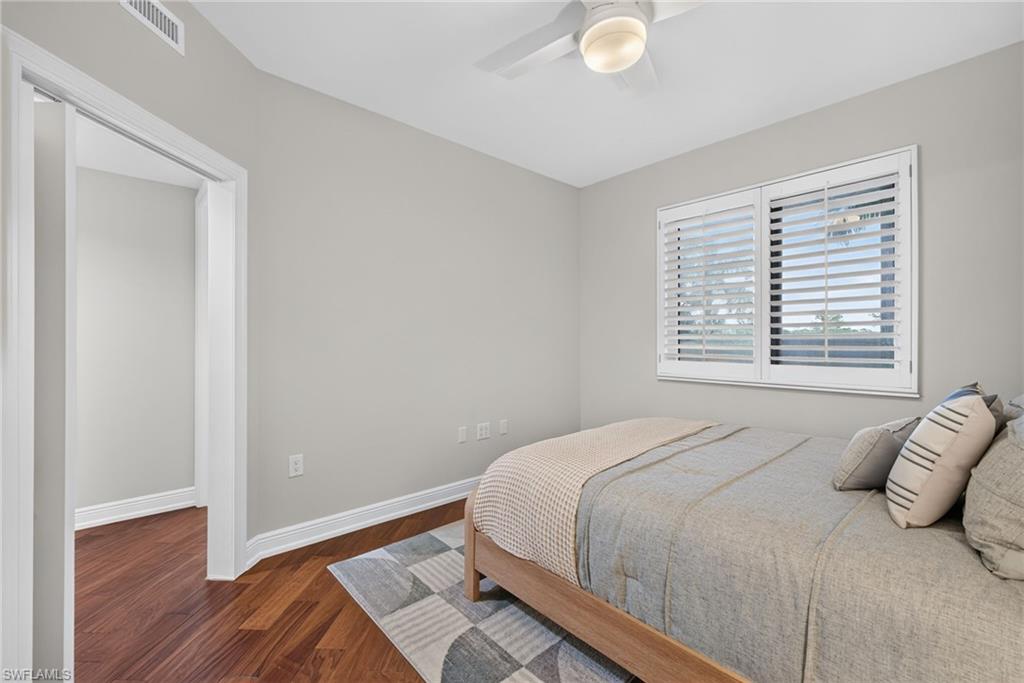
Bedroom with a wooden bed, gray bedding, plantation shutters, and a geometric rug.
Bedroom with a gray bed, patterned rug, wood floors, plantation shutters, and ceiling fan.
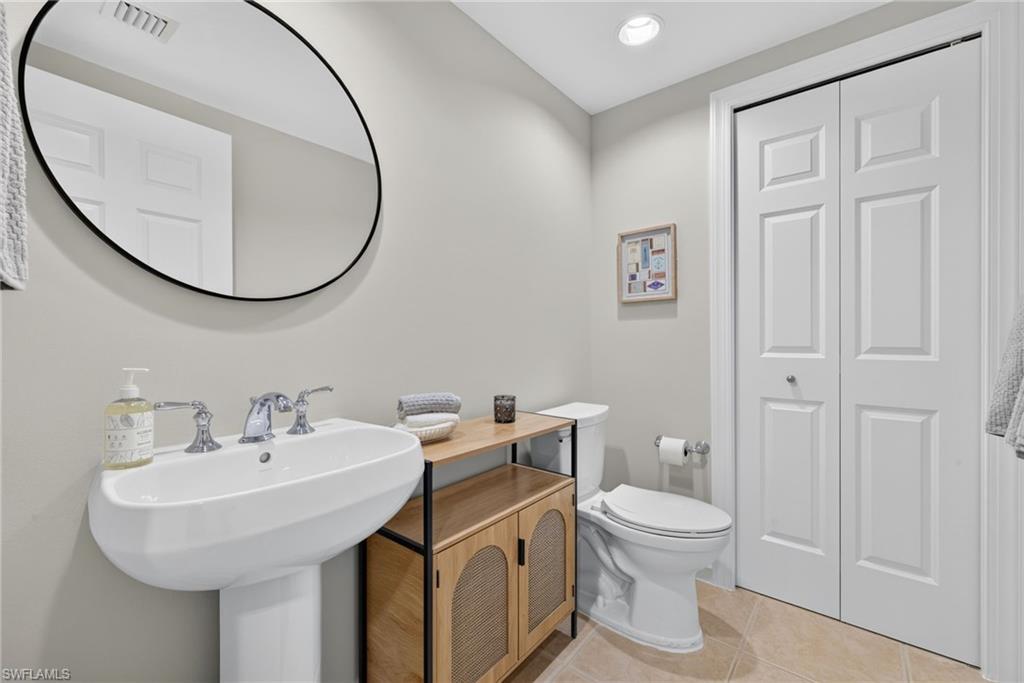
Bathroom with a pedestal sink, oversized oval mirror, wood vanity cabinet, and toilet.
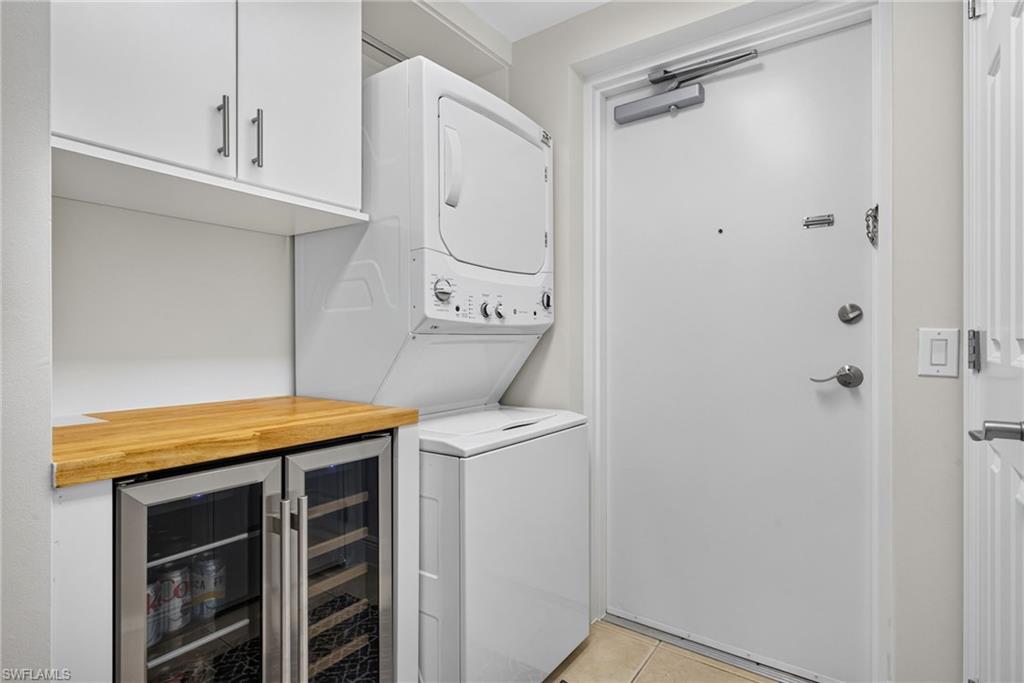
Laundry area with stacked washer and dryer, wood counter, and glass-front beverage refrigerators beside the entry door.
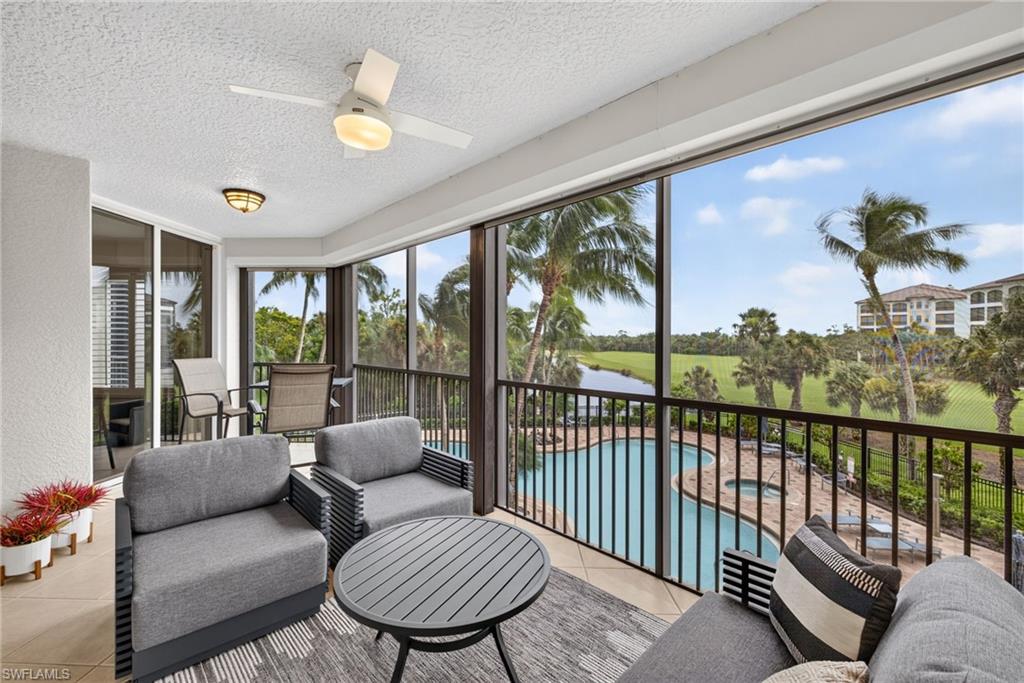
Furnished condo balcony overlooking a pool and golf course through expansive windows.
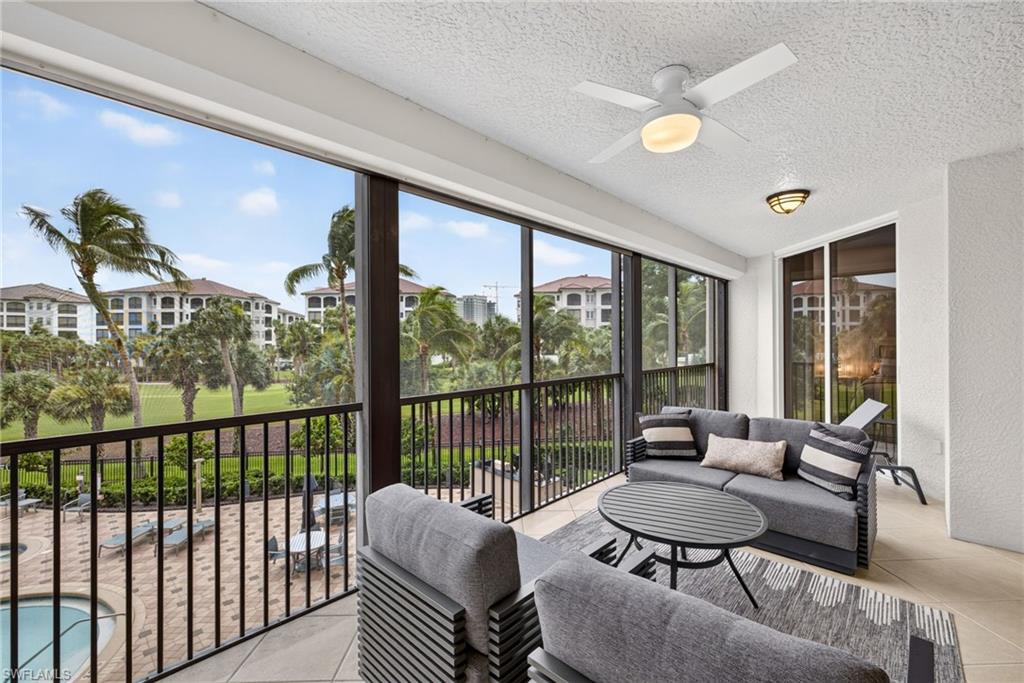
Furnished condo balcony overlooking a pool and palm-lined courtyard.
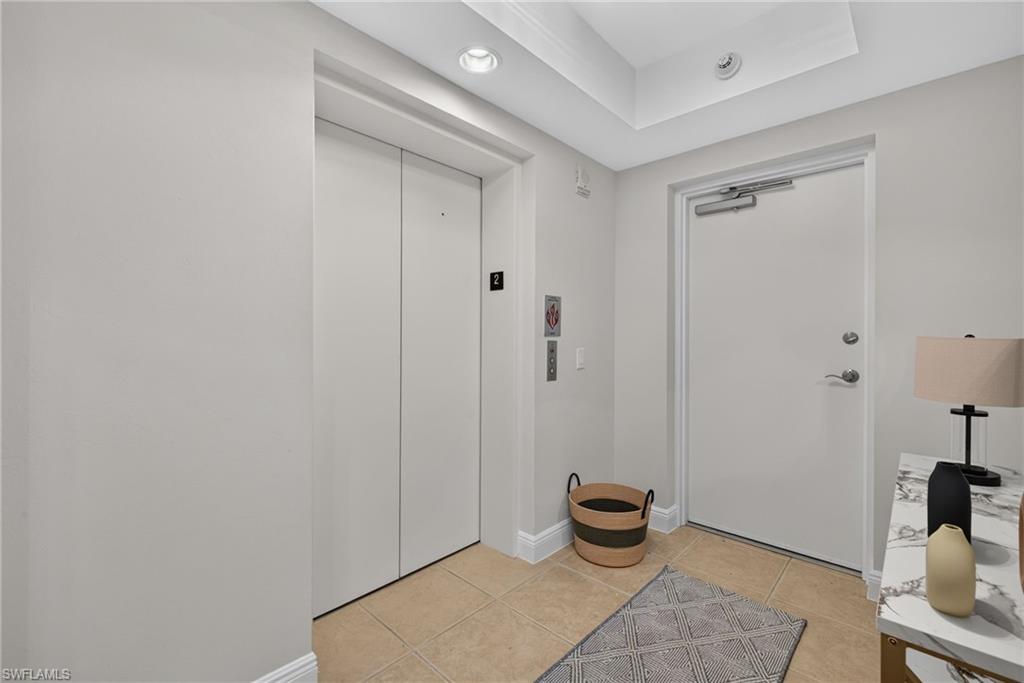
Condominium entry foyer with an elevator, white front door, and beige tile floor.
SEE ALL PHOTOS
Open-plan living and dining room with gray sofas, hardwood floors, and sliding doors to a balcony.
Living room with gray sectional seating, glass coffee table, and open kitchen bar.
Open-plan living room with gray sofas, herringbone flooring, and a kitchen with reddish wood cabinets.
Living room with gray sofas, a glass coffee table, and sliding doors to a palm-lined balcony.
Dining area with a round white table, mirrored wall, and sliding doors to a balcony.
Open-plan living and dining area with gray seating and sliding glass balcony doors.
Open-plan condo living and dining room with blue-gray sofas, warm wood floors, and a red-brown kitchen.
Open-plan kitchen and living area with a granite breakfast bar, reddish wood cabinets, and hardwood floors.
Kitchen with warm wood cabinets, stainless steel appliances, granite countertops, and a mosaic tile backsplash.
Condominium kitchen with wood cabinets, granite counters, stainless appliances, and a breakfast bar.
Condo kitchen with granite breakfast bar and wood cabinets opening onto a living room and balcony.
Furnished bedroom with a large gray bed, tufted bench, and shuttered windows overlooking greenery.
Furnished bedroom with a large bed, hardwood floors, and a sliding glass door opening to a palm-lined balcony.
Furnished bedroom with gray and blue bedding, a white dresser, and sliding glass doors to a balcony.
Bathroom with a built-in soaking tub, wood vanity, large mirror, and separate toilet room.
Bathroom with a large built-in soaking tub, tan stone surround, and wood vanity.
Bathroom with a glass shower, soaking tub, and wood vanity.
Staged bedroom with blue-and-white bedding, a gray wood bed, and a sliding glass door to a balcony.
Bedroom with plantation shutters and sliding doors opening to a green balcony.
Bathroom with a wood vanity, toilet, and glass-enclosed tiled shower.
Bedroom with a wooden bed, gray bedding, plantation shutters, and a geometric rug.
Bedroom with a gray bed, patterned rug, wood floors, plantation shutters, and ceiling fan.
Bathroom with a pedestal sink, oversized oval mirror, wood vanity cabinet, and toilet.
Laundry area with stacked washer and dryer, wood counter, and glass-front beverage refrigerators beside the entry door.
Furnished condo balcony overlooking a pool and golf course through expansive windows.
Furnished condo balcony overlooking a pool and palm-lined courtyard.
Condominium entry foyer with an elevator, white front door, and beige tile floor.
For Lease

23540 Via Via Veneto BLVD 204

23540 Via Via Veneto BLVD 204, ESTERO, FL 34134

$9,000/month
Enjoy the best of Southwest Florida in this beautifully appointed second-floor condo, available for seasonal rental. Nestled within a lush tropical setting, this bright and spacious retreat offers peaceful western-facing views, creating the perfect backdrop for your seasonal getaway.

The open-concept floor plan is filled with natural light and features a well-equipped kitchen overlooking the lake and golf course, making it ideal for entertaining or relaxing after a day in the sun. The primary suite offers a king-sized retreat with a walk-in closet, spa-inspired bathroom featuring a soaking tub and separate shower, and private lanai access. Thoughtfully separated guest bedrooms provide comfortable accommodations for family and friends.

Perfectly located just minutes from Coconut Point Mall's shopping, dining, and entertainment, and only 20 minutes from Southwest Florida International Airport, this exceptional monthly rental offers the ideal combination of luxury, convenience, and the Florida lifestyle.

3
beds

3
baths

1,910 Sq.Ft. LIVING AREA

0.31 Acres lot

Features & Amenities

Interior

  • total bedrooms3
  • Total bathrooms3
  • full bathrooms2
  • half bathroom1
  • Laundry room Inside
  • Flooring Tile, Wood
  • APPLIANCES Dishwasher, Dryer, Microwave, Range, Refrigerator/Freezer, Washer
  • other interior Features Secured Elevator, Great Room, Wired for Data, Entrance Foyer, Walk-In Closet(s)

Area & Lot

  • Status For Lease
  • Living Area1,910 Sq.Ft.
  • Total Area2,195 Sq.Ft.
  • Lot Area0.31 Acres
  • MLS® ID226027783
  • TypeCondo
  • YEAR BUILT2006
  • NeighborhoodNAVONA
  • Water FrontageNone
  • View DescriptionLake, Pool/Club

Exterior

  • STORIES1
  • Garage Space2.0
  • utilitiesUnderground Utilities, Cable Available
  • parking1 Assigned, Garage Door Opener, Attached
  • HEAT TYPECentral Electric
  • AIR CONDITIONINGCentral Electric
  • security FeaturesFire Sprinkler System
  • other exterior FeaturesNone

Financial

  • Lease Price$9,000/mo
Living room with gray sectional seating, glass coffee table, and open kitchen bar.

Schedule a Showing

We would love to show you our beautiful property. Please select your preferred date and time below. An agent will be in touch shortly to confirm your appointment.

Schedule a Showing

We would love to show you our beautiful property. Please select your preferred date and time below. An agent will be in touch shortly to confirm your appointment.
Thank you for your interest in 23540 Via Via Veneto BLVD 204, ESTERO, FL 34134. We are reviewing your request and will be in touch shortly!

NAVONA

Built-in 2006, Navona is a full-service luxury residence with concierge service.

Explore

Let's Connect

I pride myself in providing a luxury level concierge experience that brings my clients closer to their dreams.

Follow Us on Instagram